

14 Oct What the House Already Knows
The first visit to an existing house is not a design meeting. No one sketches. Nothing is measured for anything yet. We walk slowly, open every door, stand in every room at the hour we happen to find it, and let the house tell us what it has been doing well for most of a century.
Charles Moore, under whom Robbin trained, held that buildings matter because they carry memory. People need places where the past can be stood inside and touched, not only read about. A remodel tests that idea more directly than any other kind of work. The past is not abstract here. It is a door that has swung open ten thousand times, or a window that has filtered the same afternoon light for generations.
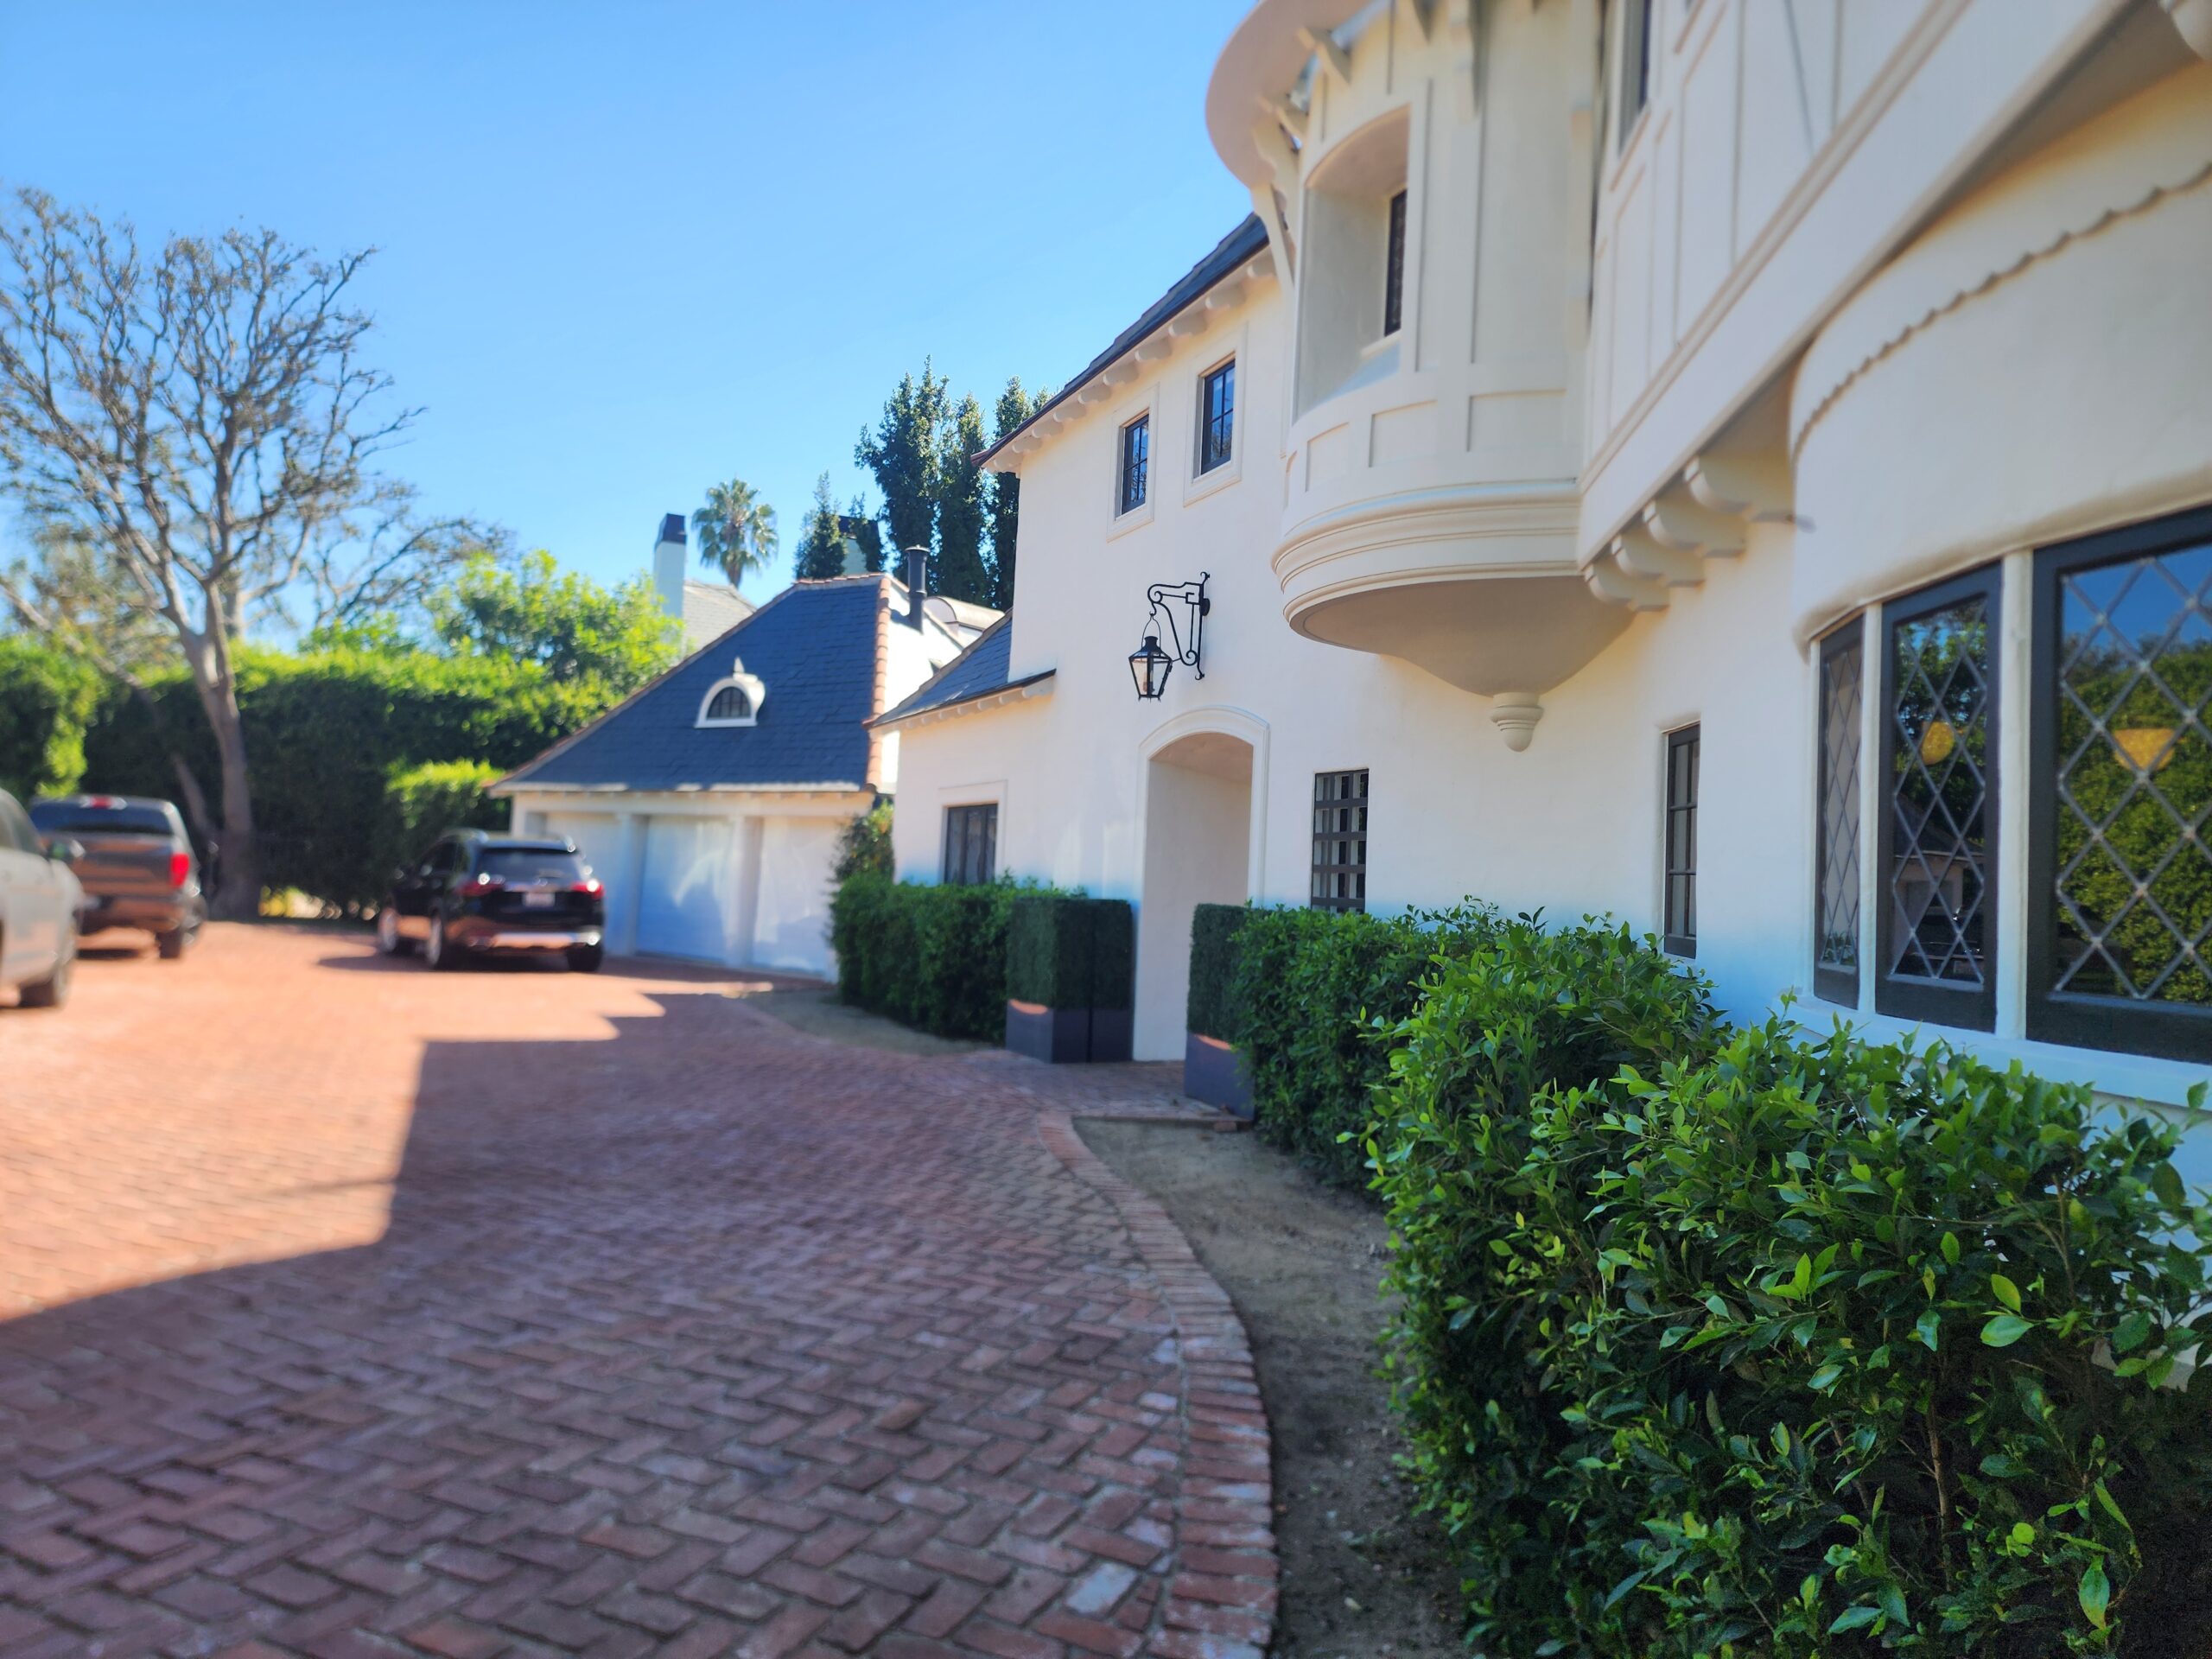
Last week we walked the Ridgedale Residence in Beverly Hills, a house now entering schematic design. The visit had one purpose: to understand the house before deciding anything about it. We wanted to know what should be saved, what has to be replaced, and what the original builders chose and why.
This is what we look for.
The bones
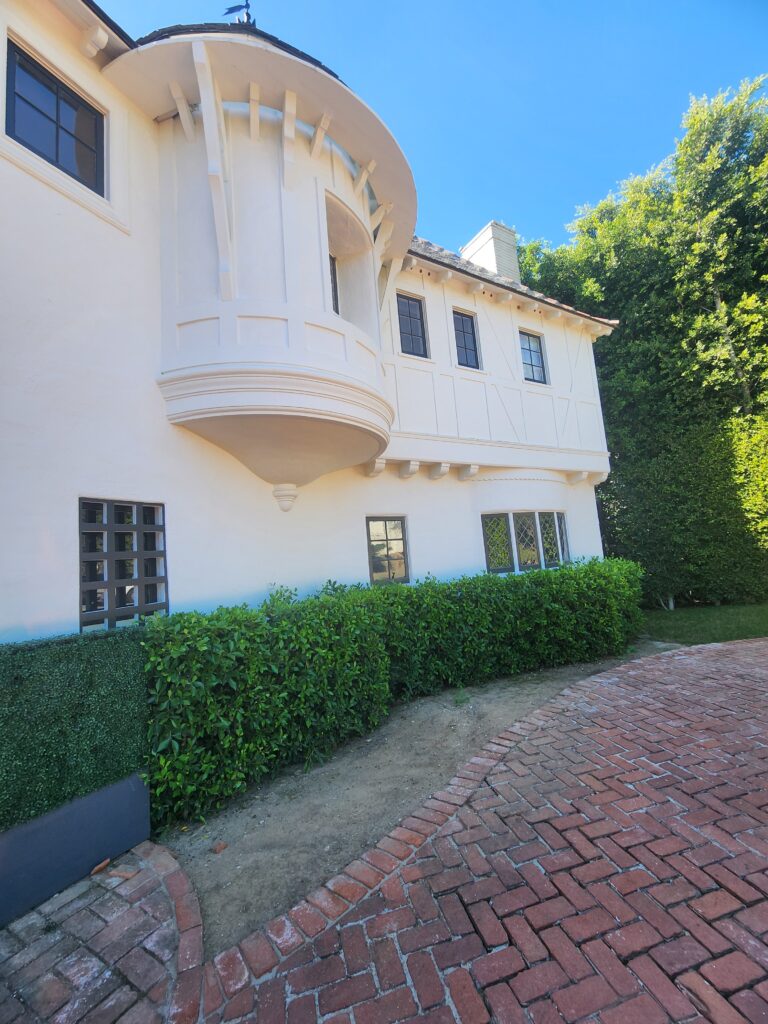
We read the plan before the finish: how the rooms connect, where one moves from street to threshold to the center of the house, how each space hands off to the next. Proportion and sequence are the hardest things to get right and the most costly to undo. When they are sound, the design task changes. We are no longer correcting the house. We are continuing it.
At Ridgedale, many of the spaces already work. That is the most valuable thing we found, and the easiest to overlook.
The light
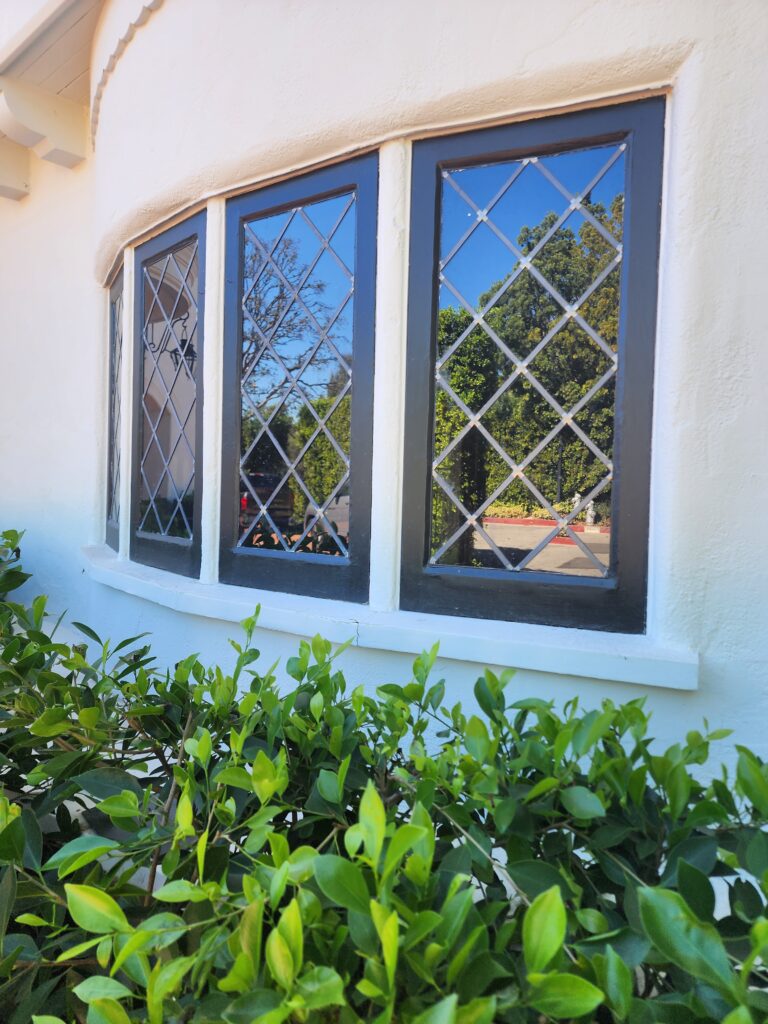
We note where it enters, at what hour, and through what. At Ridgedale, much of it comes through leaded glass. The original windows are intact and in good condition, and they are not energy efficient by any current measure. We are keeping them. That makes the performance question ours to solve rather than the window’s to answer for. Glass that has shaped the light in these rooms since the house was built is not something we replace for a number on a compliance sheet.
The materials
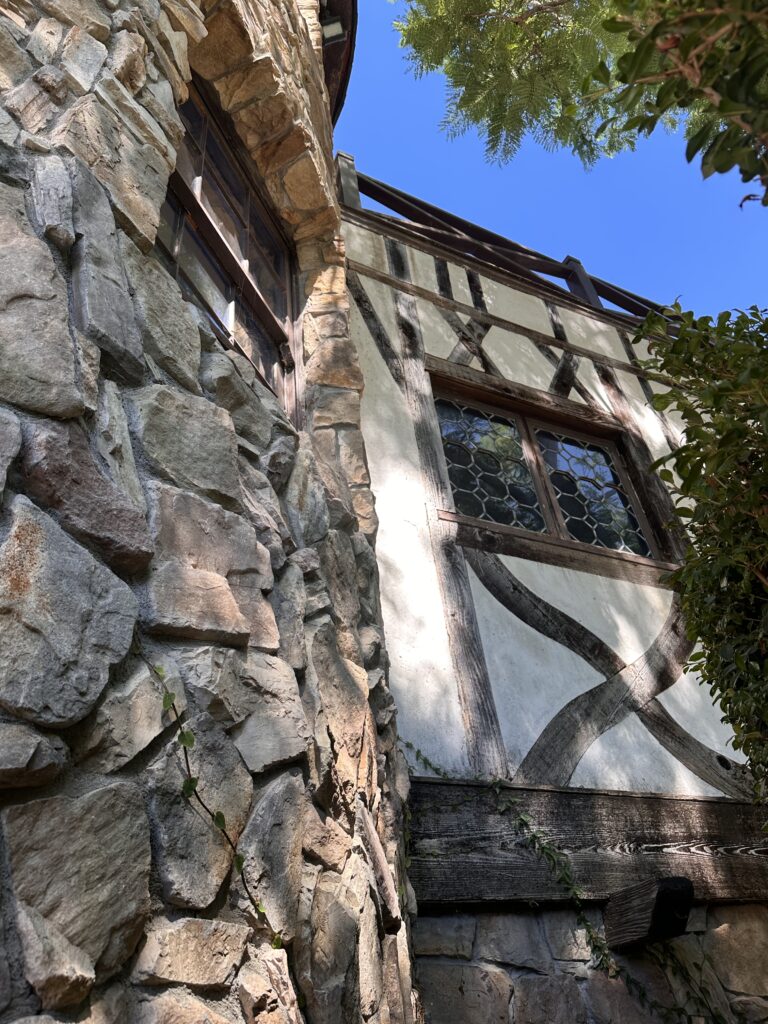
We name what everything is made of. The interior doors are solid-core timber with a three-panel detail, and the profile survives beneath its layers of finish. Stripped and refinished, they return to what they were. That costs less than replacement, and it keeps something replacement cannot buy: the evidence of having been used.
The details
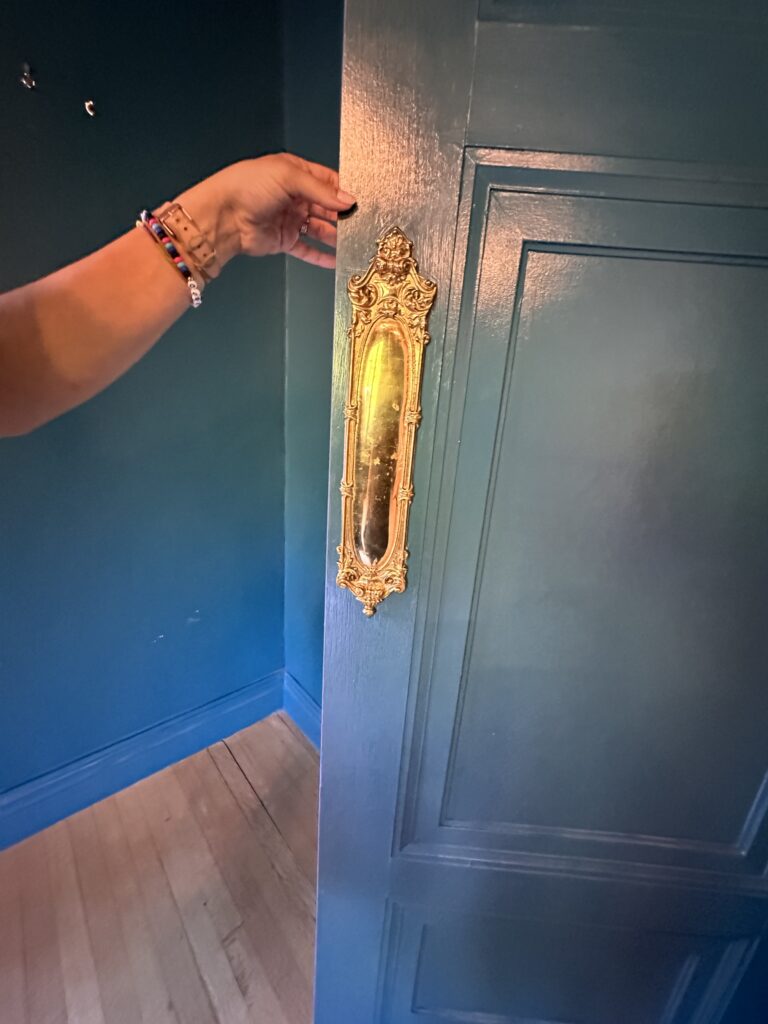
Hardware, light fixtures, and fireplace mantels are the small things the hand meets every day, and in an older house they are often where the craft concentrated. Several of the fixtures and pieces of hardware at Ridgedale are worth keeping. The mantels are among them. A hearth is the room’s first organizing gesture, and the original surround already knows where the center of the room is.
What has worn past saving
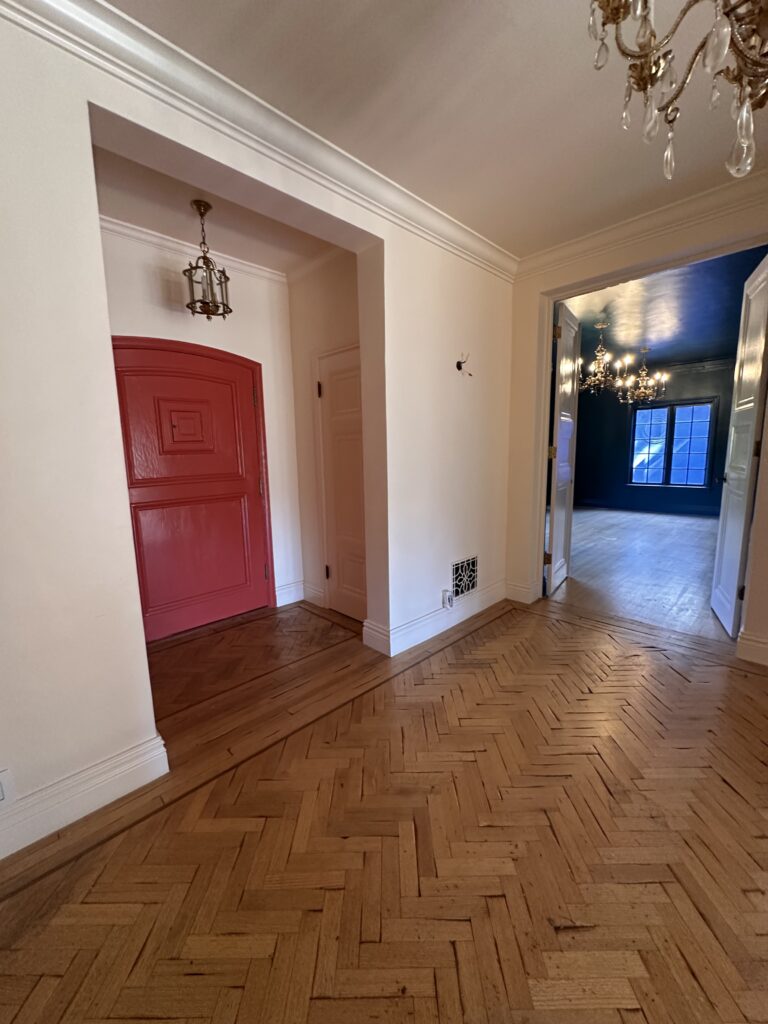
Some things have simply been used up. The floors at Ridgedale are in rough condition and will be replaced. Their patterns, though, were good, and those patterns may return in the new work. Replacement is not erasure. The original can still set the terms for what takes its place.
“Replacement is not erasure. The original can still set the terms for what takes its place.”
How the new belongs
Then comes the question every remodel eventually asks: how do we add without interrupting? New work should neither imitate the old nor talk over it. It should take its cues from what we found: the rhythm of a three-panel door, the scale of a leaded window, the profile of a mantel. Done well, the new reads as the house’s next chapter rather than a second author.
A house of this age has already made most of its decisions. Our work begins by finding out which of them were right. If we do it well, no one, years from now, will be able to say exactly where the old house ends.
Discover more from Hayne Architects
Subscribe to get the latest posts sent to your email.
