

17 Sep Monumental Roofs: The Roof that Confesses
Charles Moore’s monumental roof was never a decoration. It was the largest single decision a building makes about how it wants to be understood — the plane that meets the sky, but also the plane that, from underneath, tells you exactly how the room above your head is holding itself up. Most roofs hide that conversation. A ceiling goes up, the structure disappears behind it, and the building keeps its reasoning to itself.
We have never been interested in that kind of quiet. Structural expression is a design decision, not a byproduct, and it can take several distinct forms depending on what the roof is actually doing and what material is doing the work.
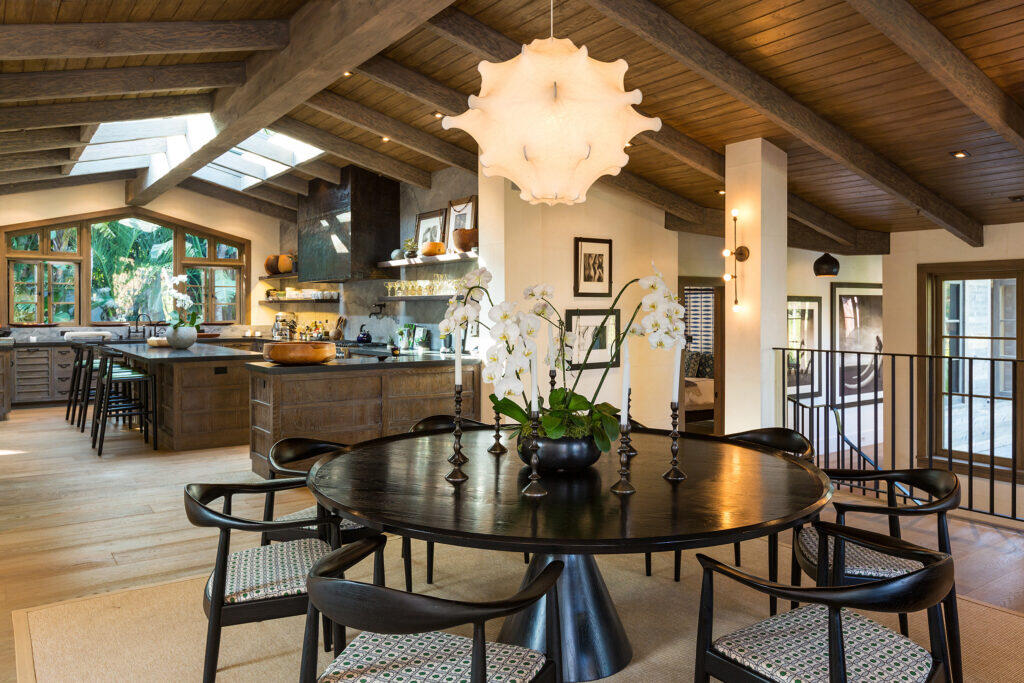
The most direct form is the exposed frame — leaving the primary members that carry the roof visible from below, so the ceiling and the structure are the same surface. At Cliffside, on a Malibu bluff, this takes the form of heavy timber rafters. There is no drywall plane concealing the load path, no soffit translating the structure into something softer. Standing underneath, you read the span the way you would read a drawing — beam, bearing, beam again — and the room’s proportions follow directly from what the wood is actually doing over your head.
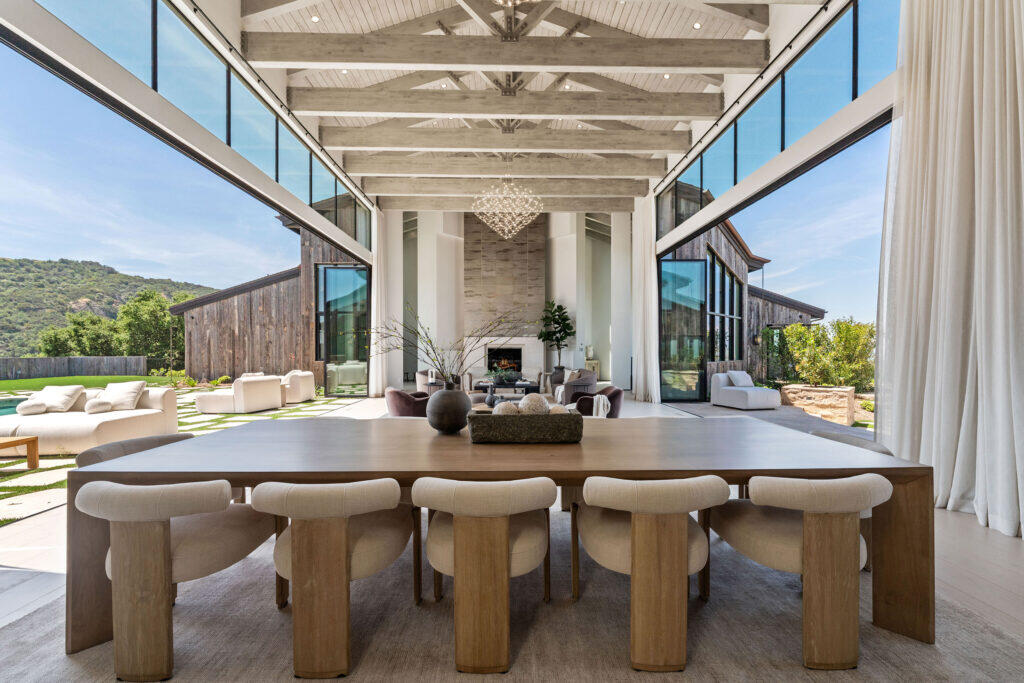
A second form is the repeated structural pattern — a roof where the bracing itself becomes the room’s rhythm rather than a hidden condition. Ridgehouse, in Calabasas, opens into exposed trusses, and the truss geometry reads as ornament without ever having been designed as ornament. It is the bracing, left visible, because covering it would have meant lying about how the roof spans the grade it sits on.
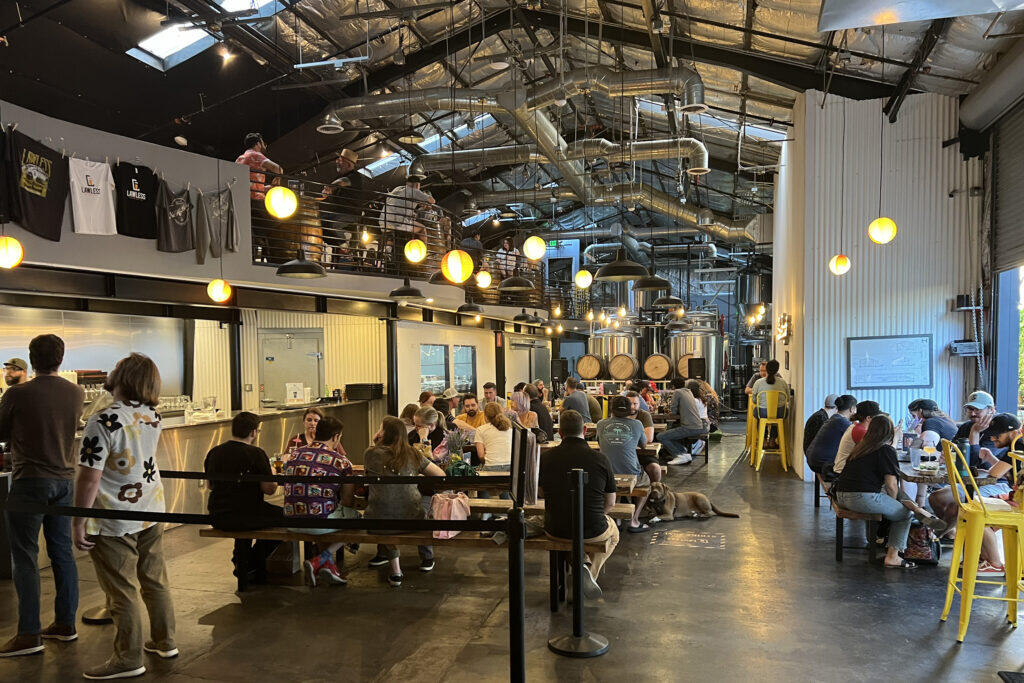
A third form applies specifically to work on existing buildings: retaining and emphasizing a structure that was never yours to specify. Lawless arrived with a welded steel frame already in place, and the honest decision was to emphasize it rather than bury it under new finishes. This is structural honesty as a discipline applied after the fact rather than a principle set from the first sketch — proof that the value holds even when the structure predates the design.
A fourth form is tension made visible — showing the member that is doing the pulling, not just the one doing the holding. The pool house at VSL exposes its tie rods in plain sight, doing the work of keeping a roof plane from spreading apart the way a bowstring holds a bow. There is no more literal way to show a roof thinking out loud than to leave the rod that is keeping it together in full view.
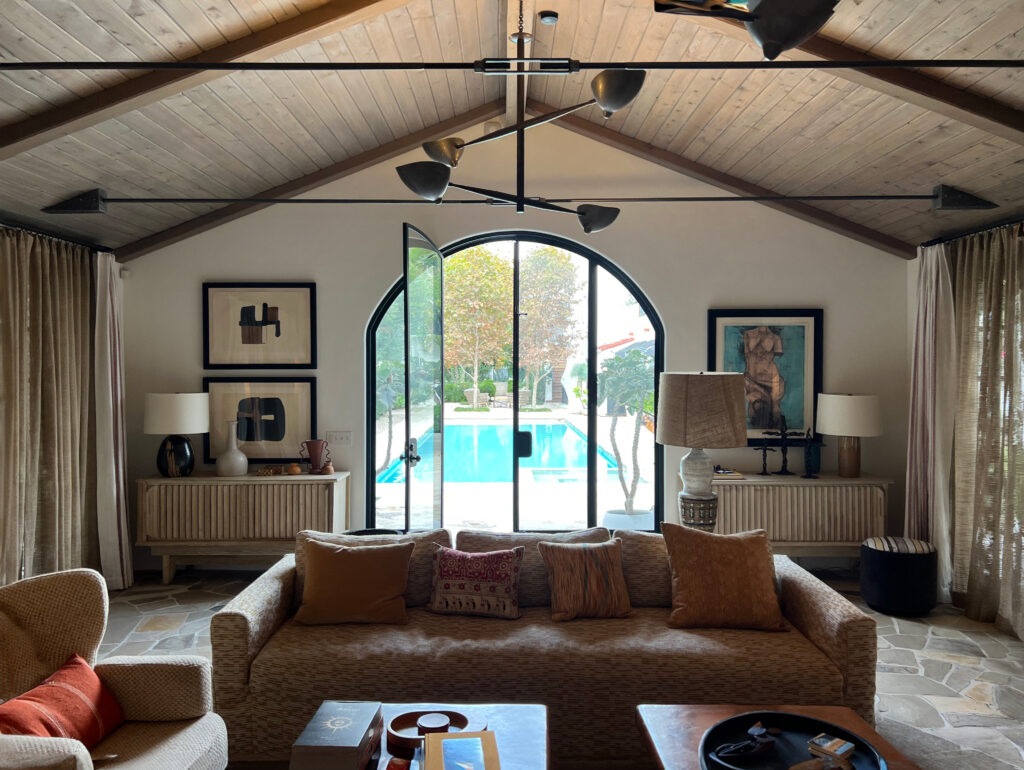
Four different structural languages — timber, truss, steel, rod — and one position held across all of them: concealment is the easy path. Confession is the one that has to be engineered correctly the first time, because there is nowhere left to hide a mistake.
This is what Moore meant by the monumental roof, extended past the section and into the structure itself: the shape of shelter, read honestly, from underneath.
Discover more from Hayne Architects
Subscribe to get the latest posts sent to your email.
