

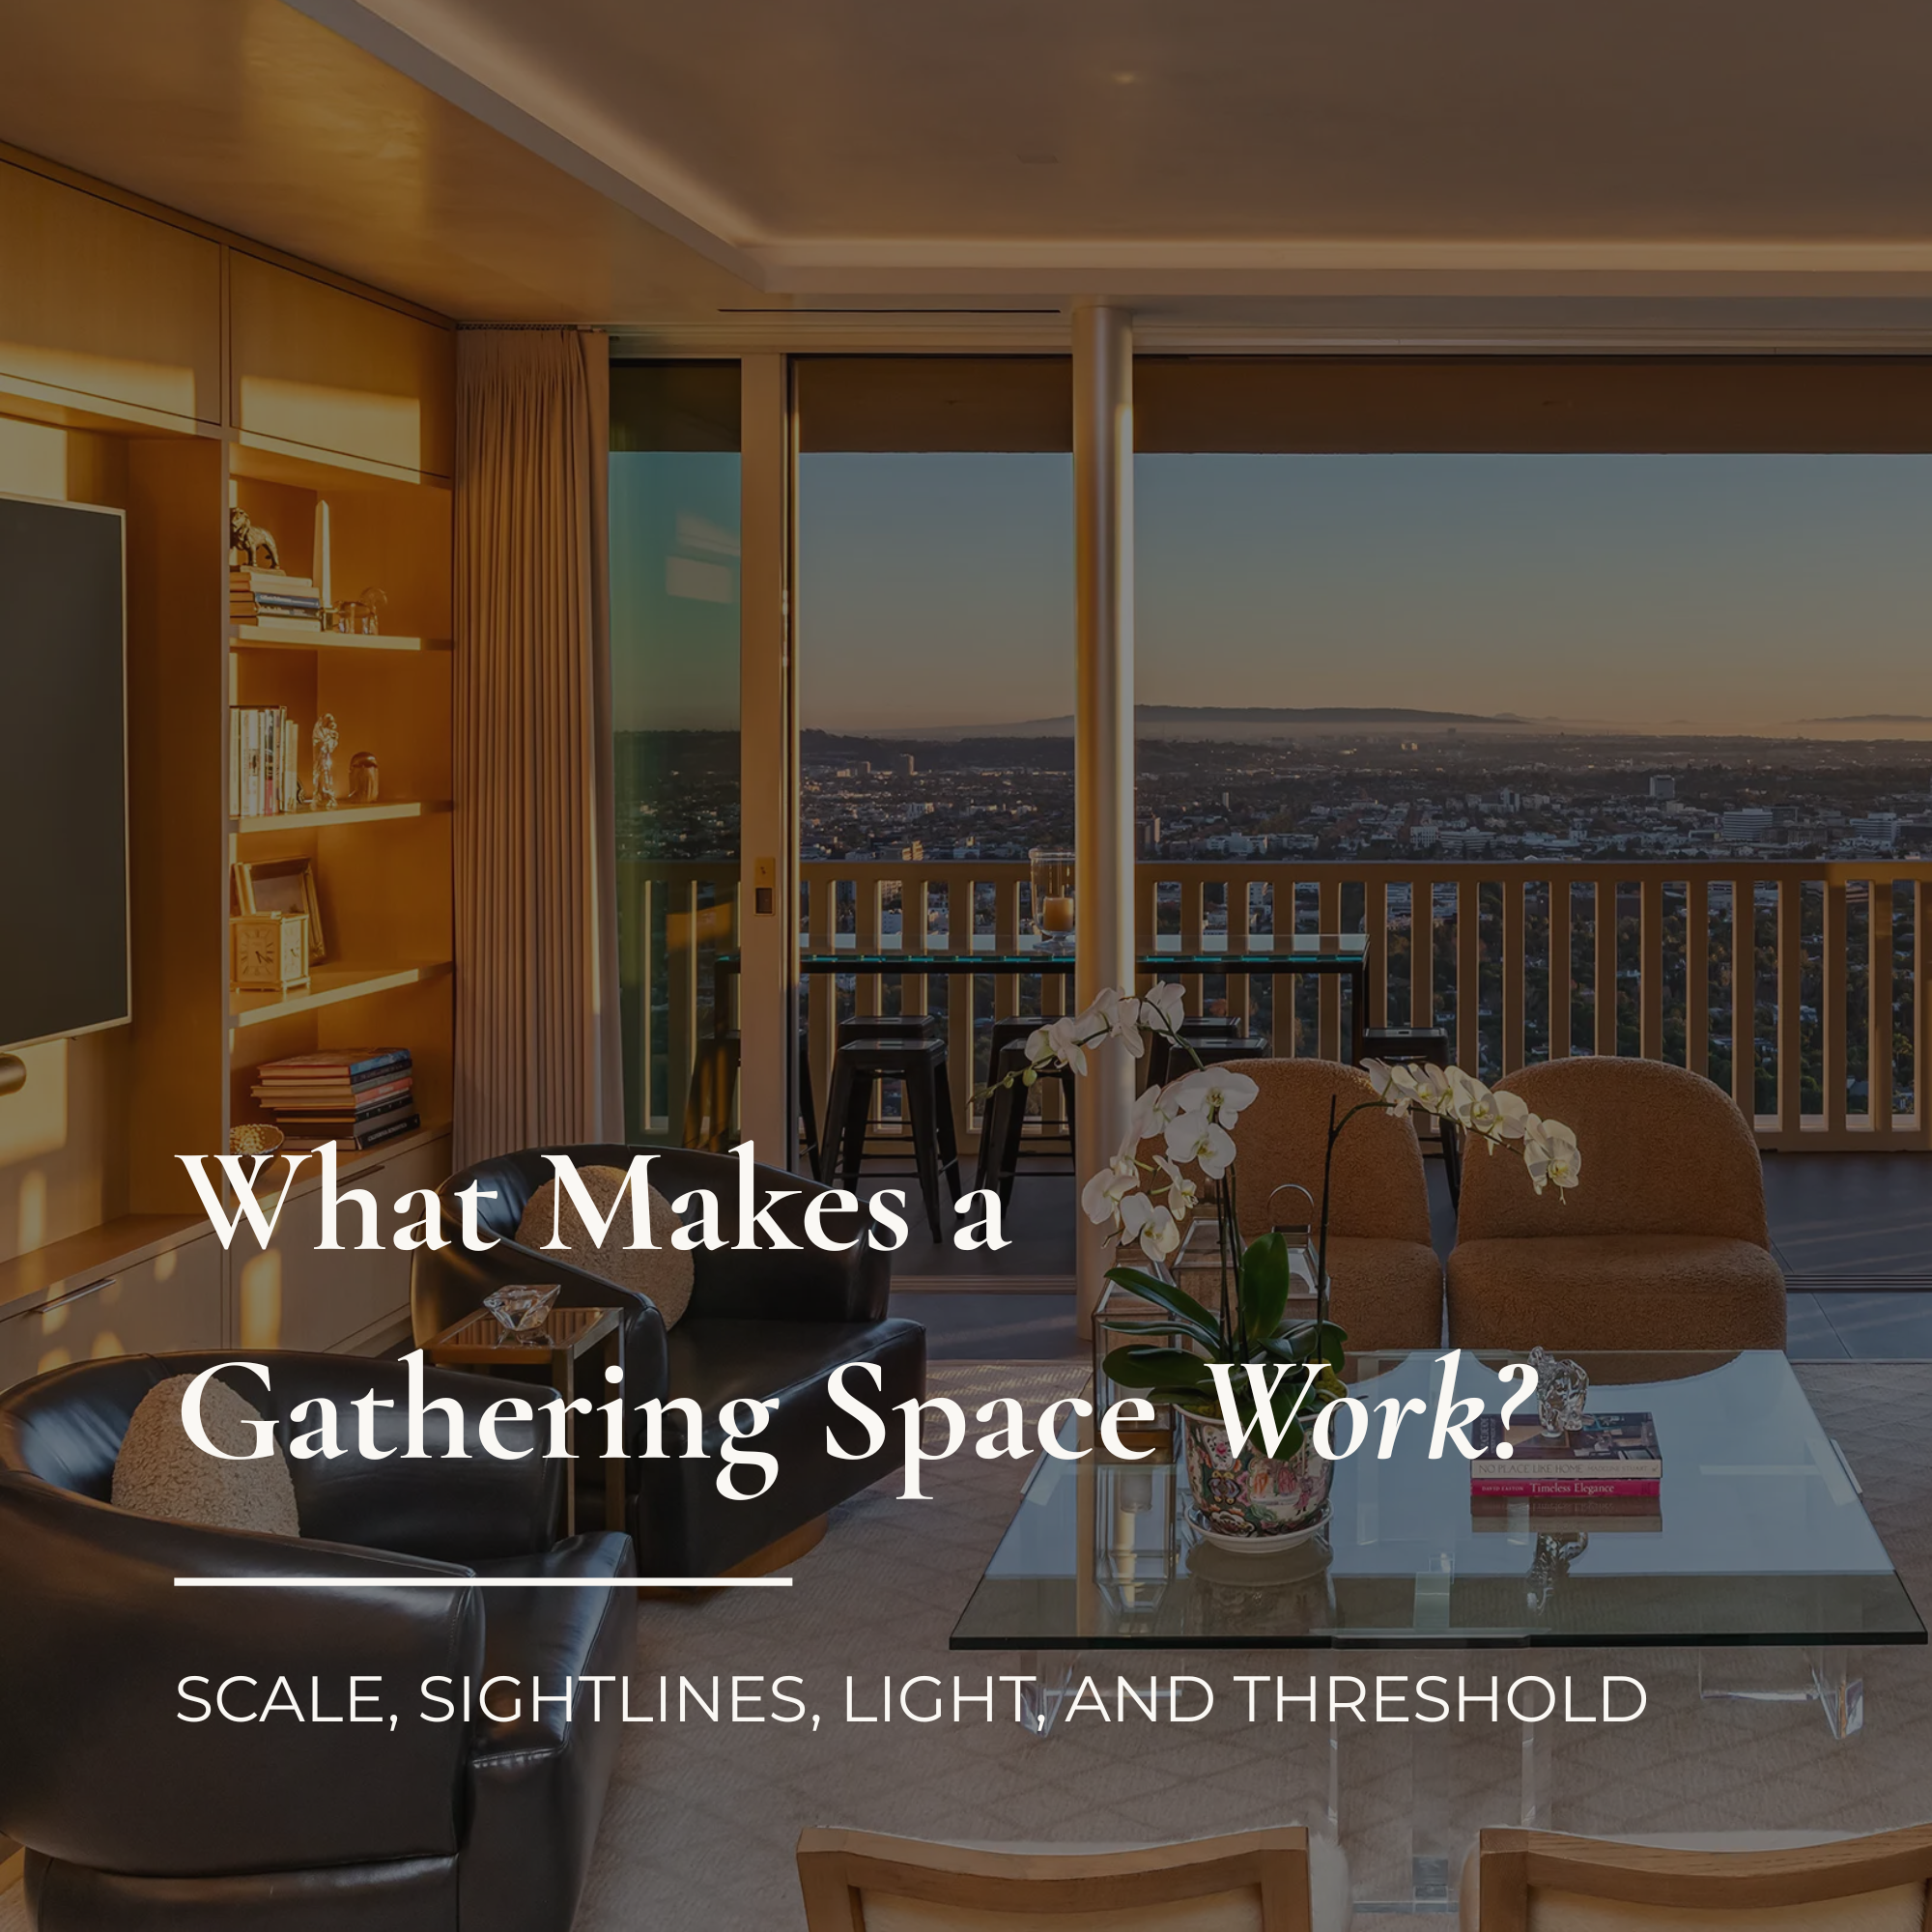
01 Jul What Makes a Gathering Space Work
There is a particular quality that the best rooms share — a quality that has nothing to do with square footage or finish selections or the number of windows facing west. It is the quality of inevitability. You walk into the space and something in you settles. You pull out a chair and you stay longer than you intended. The conversation finds its own pace. You are not performing the act of gathering — you are simply gathered.
That quality is not accidental. It is the result of decisions made early in the design process, decisions that are spatial and structural rather than decorative. And because those decisions happen before the tile is selected or the lighting is specified, they are often invisible by the time a client moves in. The room feels effortless because the work that made it effortless is buried in the proportion, the orientation, the threshold — in the things nobody names.
This is what we think about when we design a space to gather.
Scale Is Not About Size
The most common misconception about gathering spaces is that larger is more generous. It is not. A room that is too large for the number of people it typically holds does not feel welcoming — it feels exposed. People drift to the edges. Conversations fragment. The center of the room becomes something to cross rather than something to inhabit.
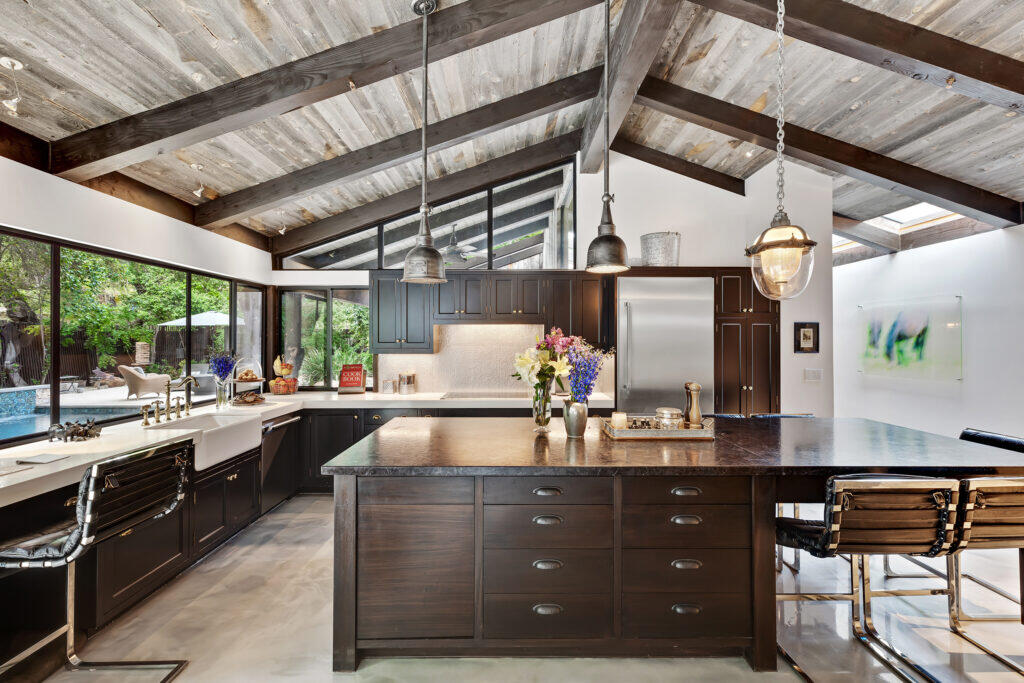
The right scale for a gathering space is the scale of the group it is designed for — and that is a question worth asking specifically. A family of four gathers differently than a household that entertains regularly. A kitchen island designed for morning coffee between two people reads differently when twelve people arrive for dinner. We ask our clients how they actually live before we determine how large a room needs to be, because a room designed for a life that happens on paper will fail the life that happens in practice.
What we are looking for is enclosure without constriction. The ceiling height, the wall distance, the placement of seating — all of these work together to create a sense of being held by the room rather than lost in it. When those proportions are resolved correctly, the room does something simple and irreplaceable: it makes you want to be inside it.
The Fixed Point
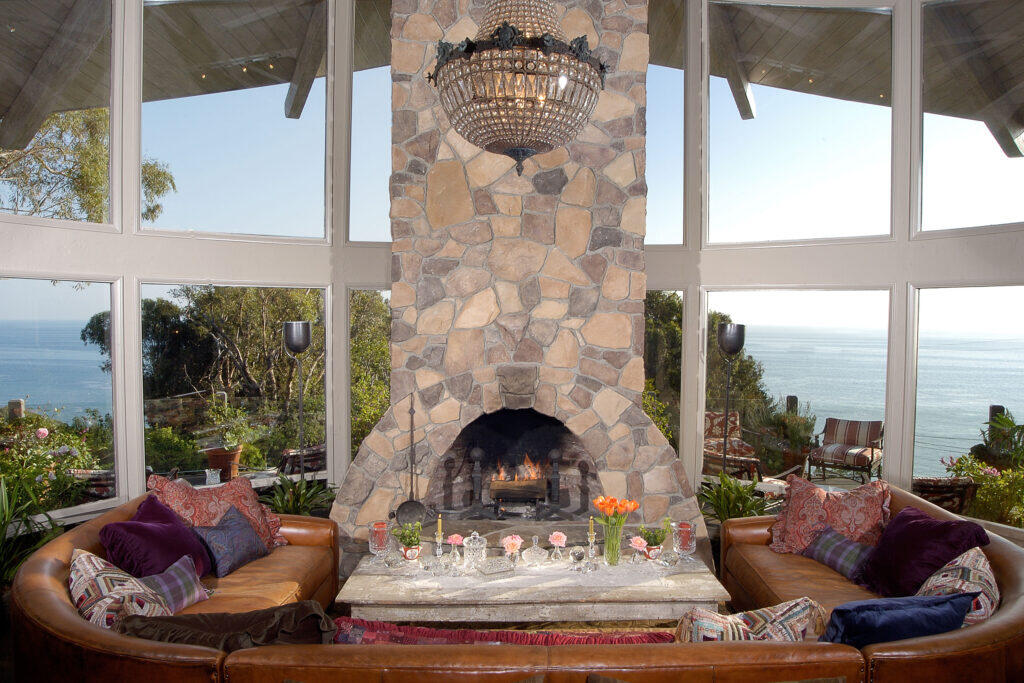
Every gathering space organizes itself around something. In traditional residential architecture, that thing was the hearth — a source of warmth and light that made the decision about where to sit for you. The room did not need to announce its center. The center announced itself.
We still design around fixed points, though they take different forms. A kitchen island in a contemporary home performs the same organizational function a hearth did in an earlier one — it is the place where people stand, where things are made and passed and shared, where the conversation happens whether or not a formal seating area is nearby. A courtyard tree, a particular view corridor, a firepit at the edge of a terrace — these are all fixed points. The gathering space is not the room itself but the geometry that forms around that anchor.
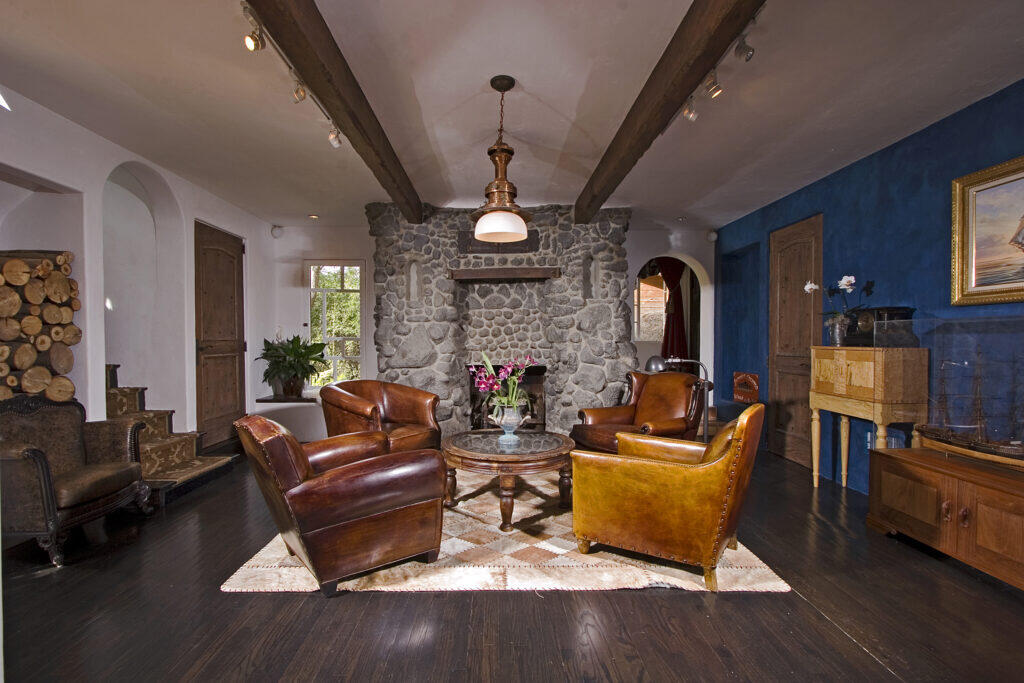
What we resist is the gathering space with no fixed point — the room that is symmetrical in all directions, that offers no suggestion about where to stand or sit or look. Those rooms require their inhabitants to make a decision the architecture should have already made. When a space is resolved, that decision has been made. You feel it without knowing you feel it, and you stay.
Sightlines and the Social Triangle
A gathering space works when the people in it can see each other without effort. This sounds obvious, but it has real spatial consequences that are easy to underestimate in plan and only apparent once the room is built.
The relationship between a kitchen and an adjacent living area is a good example. When the person preparing a meal can hold eye contact with the people seated in the room, the kitchen is part of the gathering. When the layout breaks that sightline — a wall, a column in the wrong position, a ceiling drop that creates a psychological barrier — the kitchen becomes a service room again, and the person in it is separated from the group.
We think about this as a social triangle: the relationship between the person who is doing something (cooking, tending a fire, pouring a drink) and the people who are not. When those positions are in visual conversation with each other, the room holds everyone at once. When they are not, the gathering fractures into smaller groups organized by proximity rather than intention.
The same principle applies outdoors. A terrace that wraps around a corner so that two seating areas can maintain a sightline behaves very differently from one that is strictly linear. The geometry of visibility is the geometry of connection.
Light and the Hour of the Day
A gathering space should be designed for the hour it is most used. This requires knowing something about the life of the household — and about the orientation of the site.
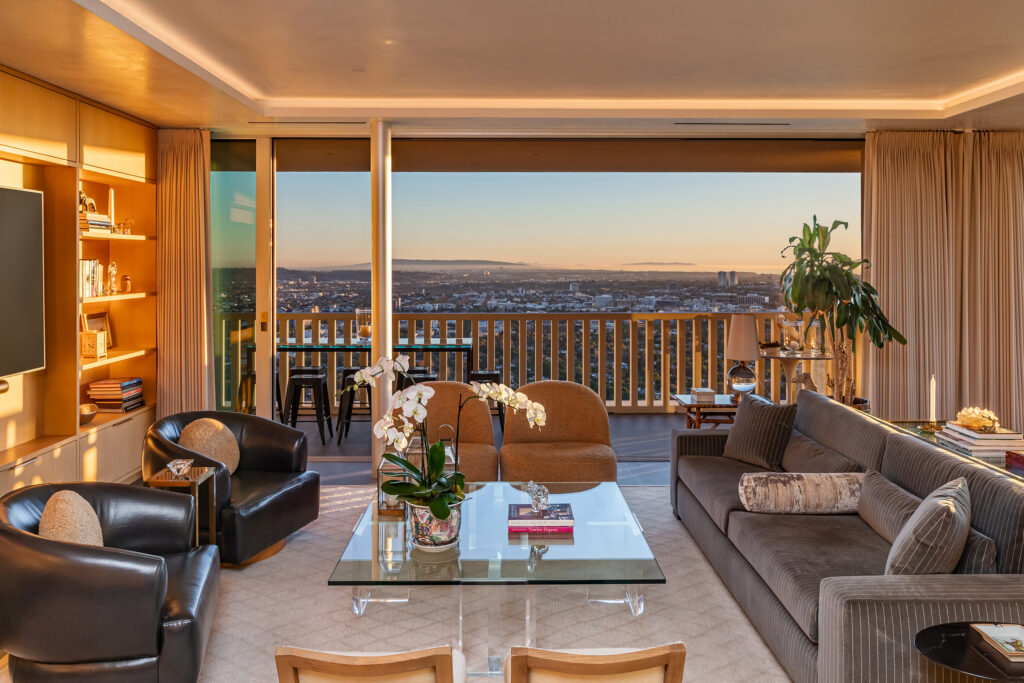
In Southern California, the late afternoon light is particular. It comes low and warm from the west, and a room that receives it at that angle at that hour becomes a different room than it is at noon. We site gathering spaces with that hour in mind. A terrace facing southwest holds the evening. A kitchen whose west wall has been opened to a view of the garden catches the last hour of light exactly when the household is most likely to be in it.
Artificial light is a separate conversation, but it follows the same logic. The light sources in a gathering space should be at human scale — pendants, sconces, table lamps — rather than overhead fixtures that flatten the room and everyone in it. Light that comes from the side and below creates warmth. Light that comes from directly above creates a stage. We are not designing stages. We are designing rooms where people want to be.
The Threshold Between Inside and Out
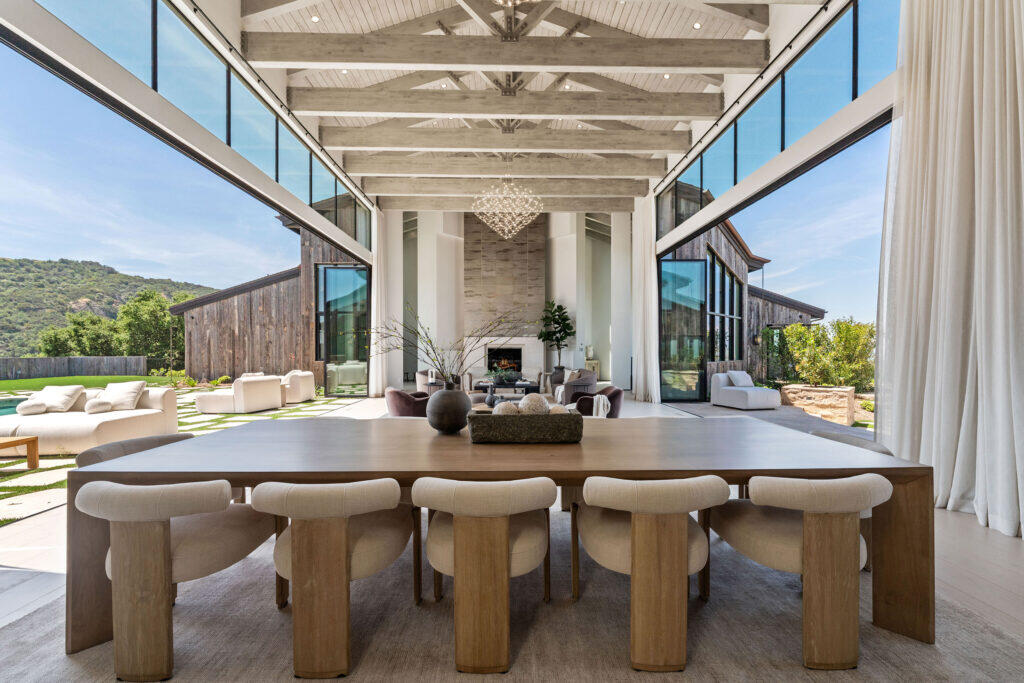
In California, the most important threshold in a gathering space is often not a door. It is the line between the interior and the terrace, the living room and the garden, the kitchen and the outdoor kitchen that mirrors it. When that threshold dissolves — when the inside and outside occupy the same conversation — the gathering space doubles in size without changing in scale.
This is not about opening walls. It is about alignment. The floor level, the ceiling height at the opening, the relationship of the indoor seating to the outdoor seating — these need to be in dialogue from the beginning of the design process, not resolved at the end when the framing is already up. A terrace that is six inches lower than the interior floor is not a threshold — it is a step, and a step breaks the continuity.
When the alignment is right, something happens that is difficult to describe precisely. The room breathes. The people in it move between inside and outside without deciding to. The gathering expands and contracts naturally, following the light and the evening and the conversation.
That quality — the room breathing — is what we are working toward. It does not happen by accident. But when it is achieved, it disappears into the experience, and no one names it. They just stay longer than they planned.
Hayne Architects is a residential architecture and interior design firm serving Malibu, Pacific Palisades, Bel Air, and the greater Los Angeles area. The firm has been in practice since 1988.
Interested in designing a gathering space for your home? Contact us.
Discover more from Hayne Architects
Subscribe to get the latest posts sent to your email.
