

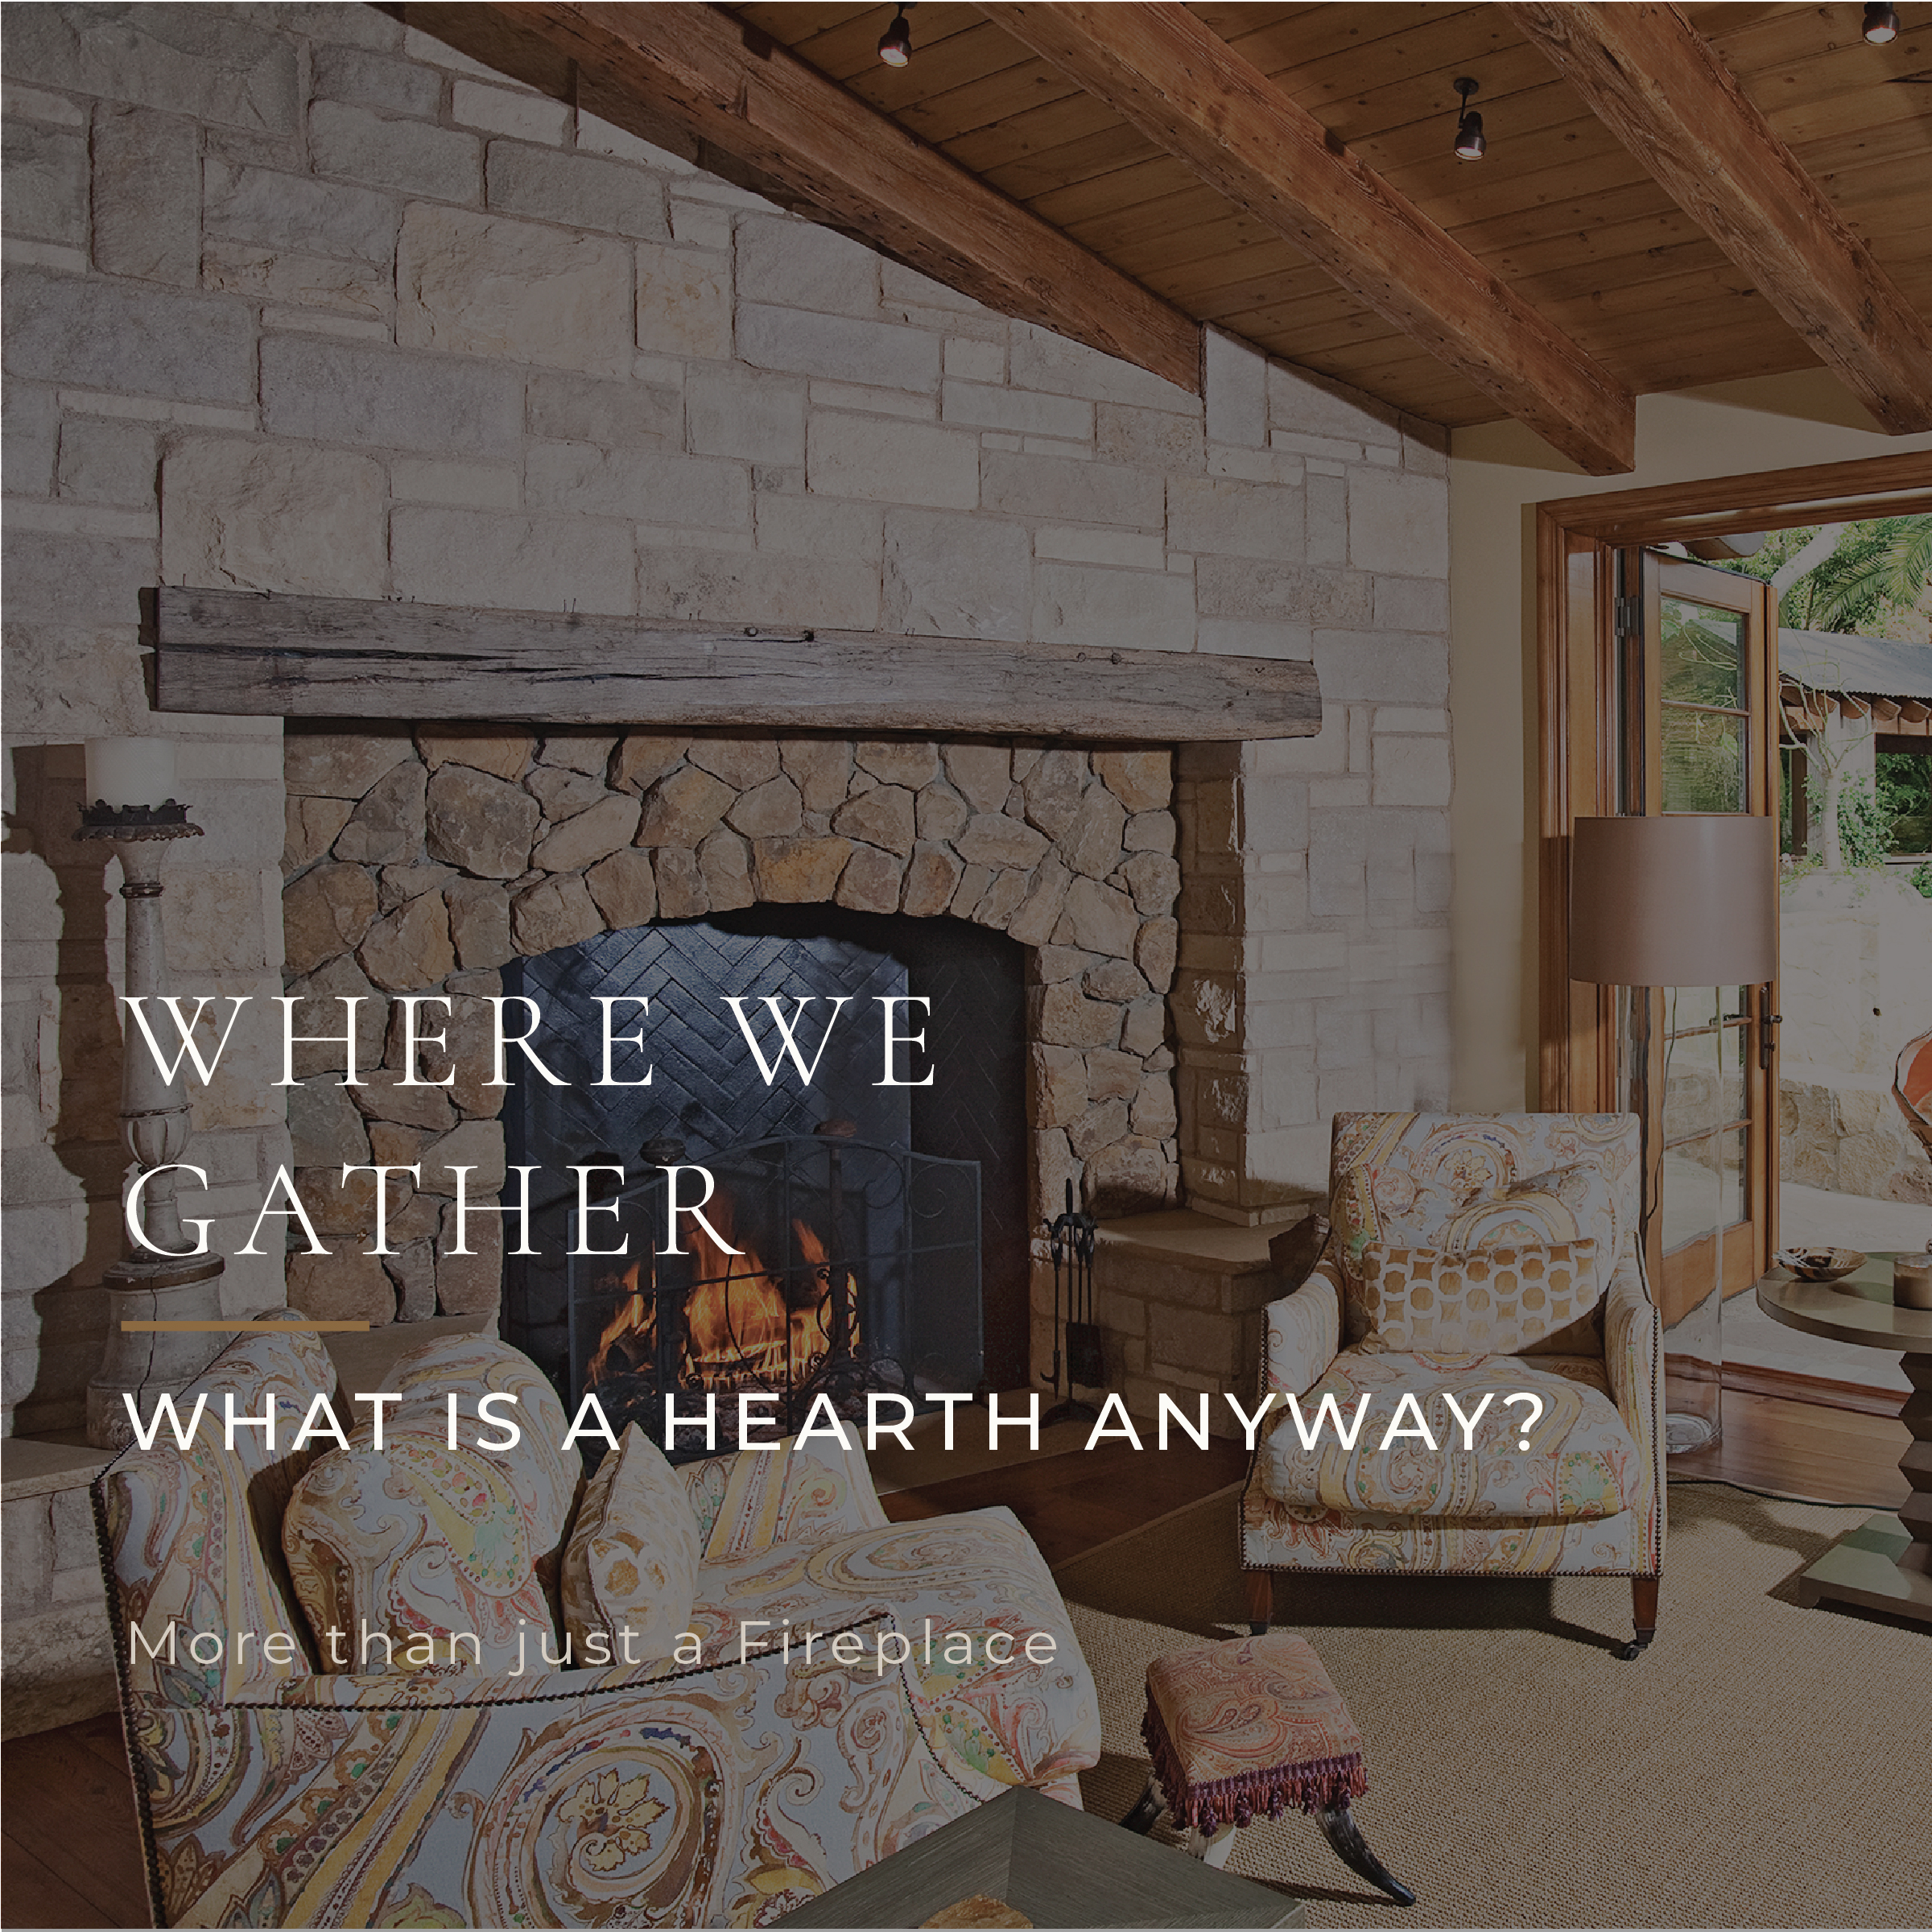
08 Jul What is a Hearth Anyway?
The word gets used loosely. A fireplace surround, a mantel styled for the season, a gas insert dressed in marble. These are hearth-adjacent. But the hearth itself is something more specific — and more structurally important — than any of those elements alone.
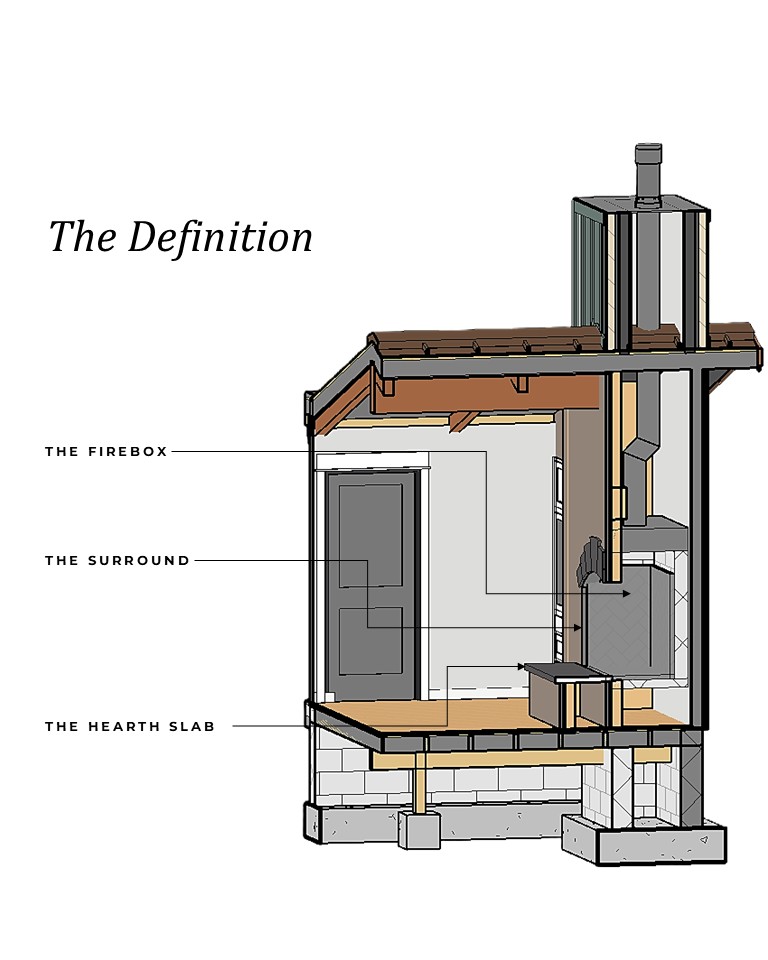
The Definition
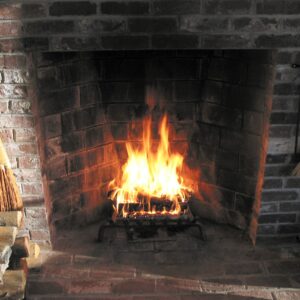
A hearth is the floor of a fireplace: the stone, brick, or concrete surface that extends from the firebox into the room. Structurally, it serves as a non-combustible base for the fire and a barrier between the firebox and the surrounding floor. In building terms, it is a required element — not decorative, but functional.
The word itself comes from the Old English heorth, meaning the paved ground where fire met earth. Not the chimney, not the mantel — the floor. The part that receives the heat, and by extension, the part of the room that receives the people.
The hearth has three components that work together:
The firebox is the chamber where combustion occurs — lined with firebrick, proportioned to draw properly, sized to the room and fuel type.
The hearth slab (or hearth extension) is the non-combustible floor surface projecting in front of and to the sides of the firebox opening. Building codes specify minimum dimensions: typically 16 inches in front of the opening and 8 inches to each side for openings under 6 square feet.
The surround is the facing material around the firebox opening — stone, brick, tile, plaster — and the element most people mean when they say “hearth.” It is the finish layer, and the most visible one, but it is the last of the three components, not the first.
Proportion and the Rumford
How a fireplace performs — how well it draws, how much radiant heat it produces, how it behaves with the chimney — comes down to proportion. This is where most modern fireplaces fall short. A standard builder fireplace is deep and square, optimized for not smoking rather than for heating.
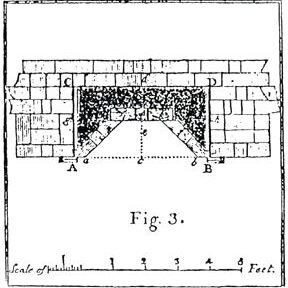
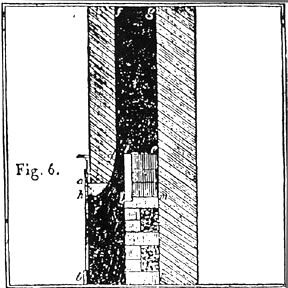
The Rumford fireplace, developed by Sir Benjamin Thompson (Count Rumford) in the 1790s, inverted that logic. It is tall, shallow, and angled — the firebox splayed at the sides and sloped at the back to reflect heat forward into the room rather than send it up the flue. Thomas Jefferson installed them at Monticello. They fell out of common practice during the era of central heating and are now having a studied return among architects and builders who care about how a fireplace actually works.
A Rumford burns hotter with less wood, produces less smoke, and radiates more warmth into the room. In California, where wood-burning is restricted on Spare the Air days, a fireplace that burns cleaner and more efficiently is not just good design — it is a practical advantage.
California and the Hearth
Southern California has some of the strictest residential wood-burning regulations in the country, governed by the South Coast Air Quality Management District (SCAQMD). On “Spare the Air” days — which can run for stretches during winter months — wood burning in existing fireplaces is prohibited. New construction in most of the South Coast basin cannot include a wood-burning fireplace as the primary heating appliance.
This has not made the hearth irrelevant in California residential design. It has made its design more deliberate.
Gas inserts and EPA-certified wood-burning inserts can meet the regulatory threshold while still producing a genuine fire — not a simulation of one. The insert’s performance depends heavily on the firebox and surround proportions it sits within. A correctly proportioned firebox with a clean-burning insert reads and performs as a hearth. A gas flame in a box that wasn’t designed to receive it reads as something else.
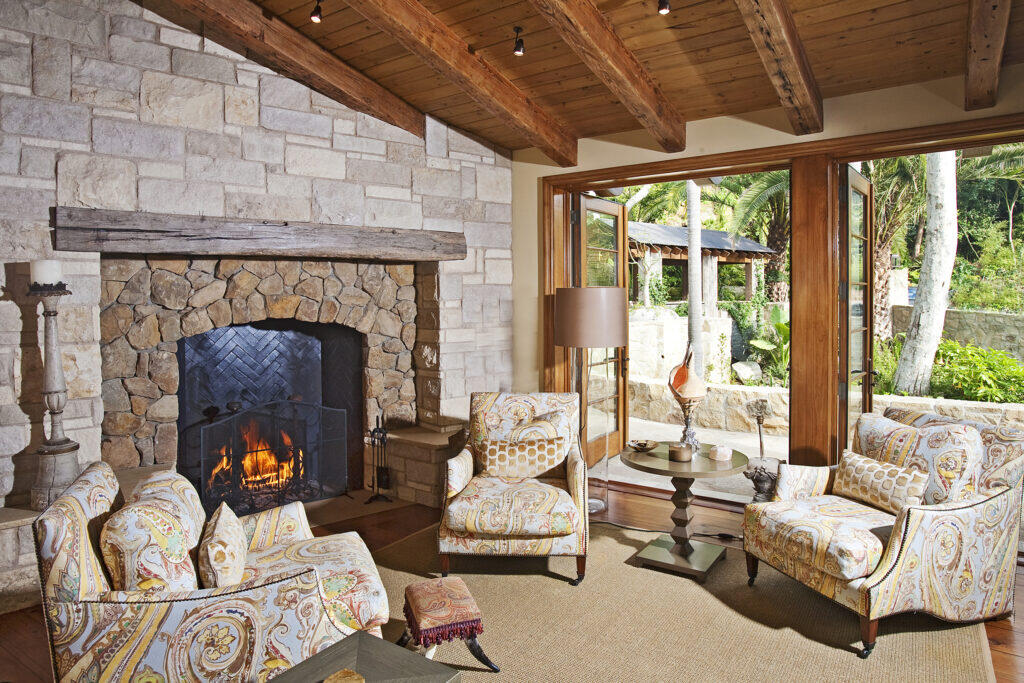
The California context also changes how we think about the hearth’s location. In coastal work — bluff-top sites in Malibu, ridge lots above the Palisades — the fireplace is often positioned so that fire and view occupy the same line of sight. The hearth and the horizon in the same frame. That placement is a site-specific decision, not a stylistic one.
What Makes It a Hearth and Not Just a Fireplace
The distinction is worth holding onto. A fireplace is the appliance — the assembly of firebox, flue, and surround. A hearth is what the fireplace creates in a room: a floor-level thermal and visual center that the space organizes itself around.
When the room is designed with the hearth from the beginning — when furniture placement, ceiling height, window location, and floor material all acknowledge where the fire will be — the hearth functions as it always has. The room has a center. The room knows where it faces.
That quality is specific. It cannot be added after the fact.
Stone Canyon, Bel-Air California
Next week: The kitchen island as the new hearth — how the center of the home shifted from the fireside to the countertop, and what that means for how we design gathering spaces today.
Discover more from Hayne Architects
Subscribe to get the latest posts sent to your email.
