

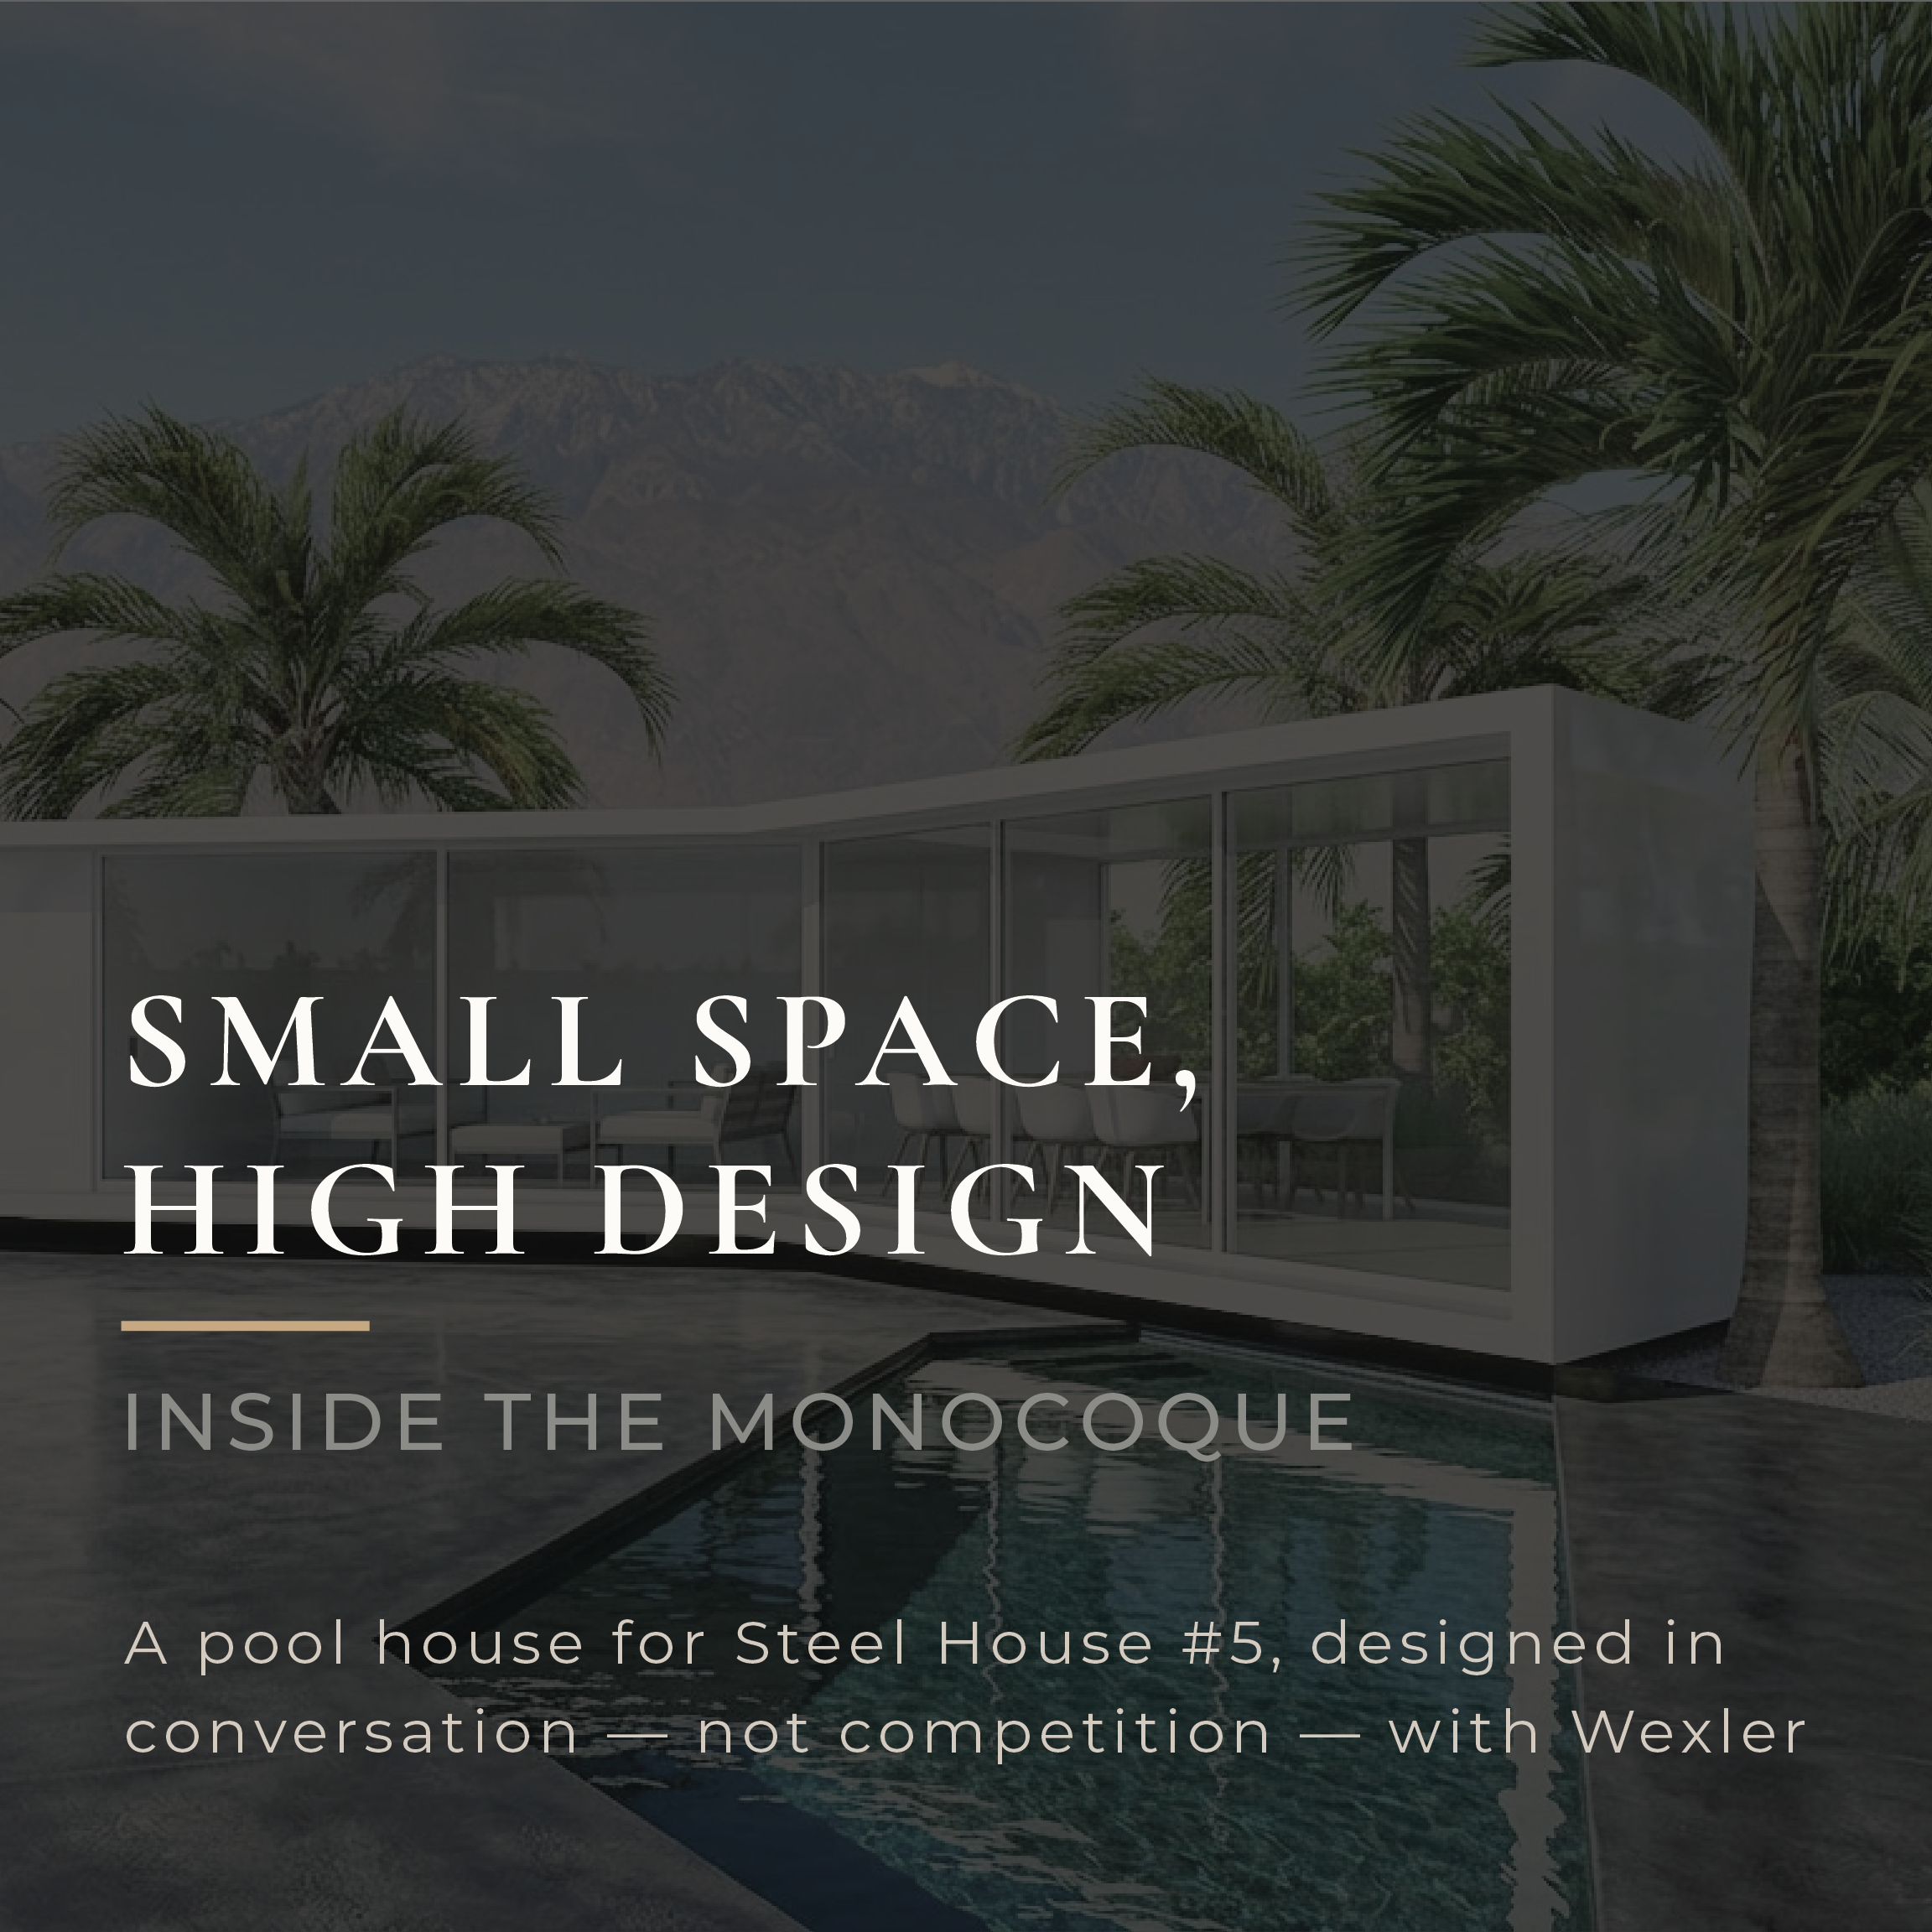
17 Jun Small Space, High Design: Inside Monocoque
A pool house for Steel House #5, designed in conversation — not competition — with Wexler
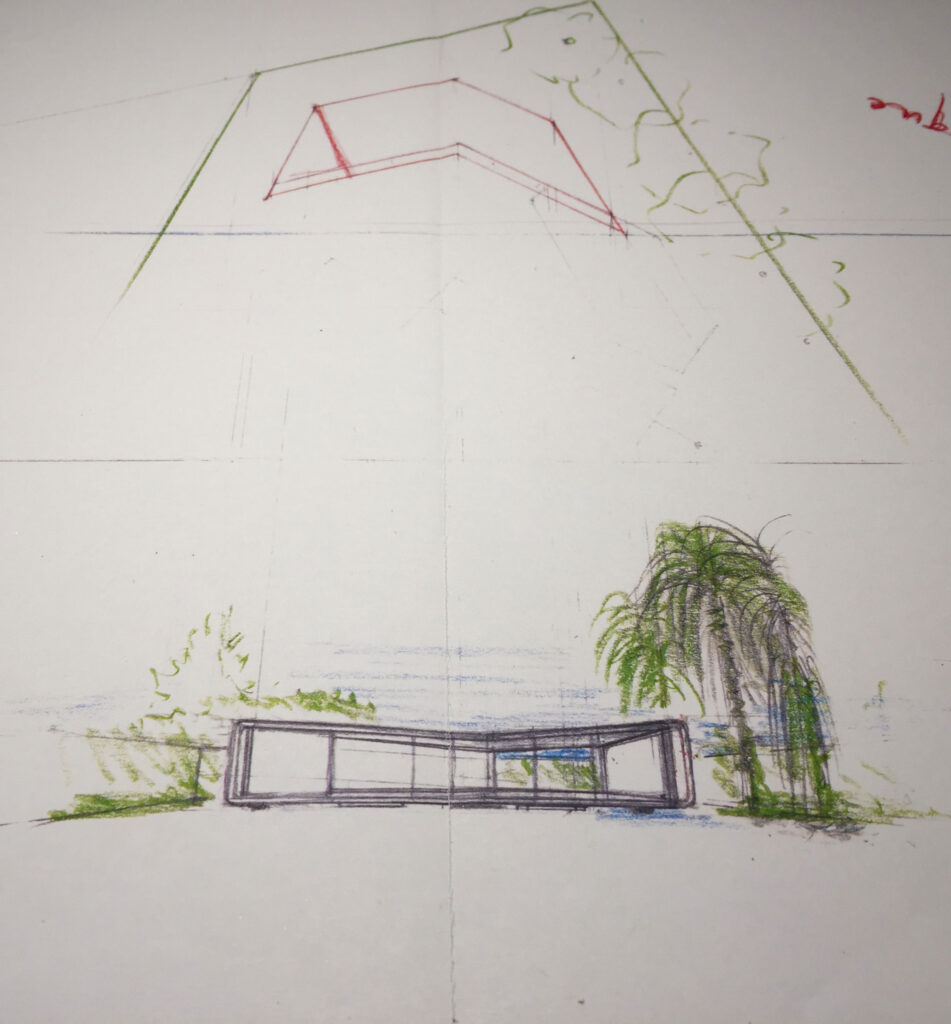
There is a particular kind of discipline required when you are asked to design next to a legend. In Palm Springs’ Steel Development, Donald Wexler’s Steel House #5 is not background architecture — it is the reason the site exists. Any structure sharing that ground has to understand, immediately, what it is not trying to be.
Monocoque is our answer to that problem. A 480-square-foot pool house and gallery, fully designed and approved through construction documents, it was never conceived to out-roof Wexler. It set out to do something else entirely: make the case that a small building can carry enormous architectural weight through form alone.
The Brief Was the Site
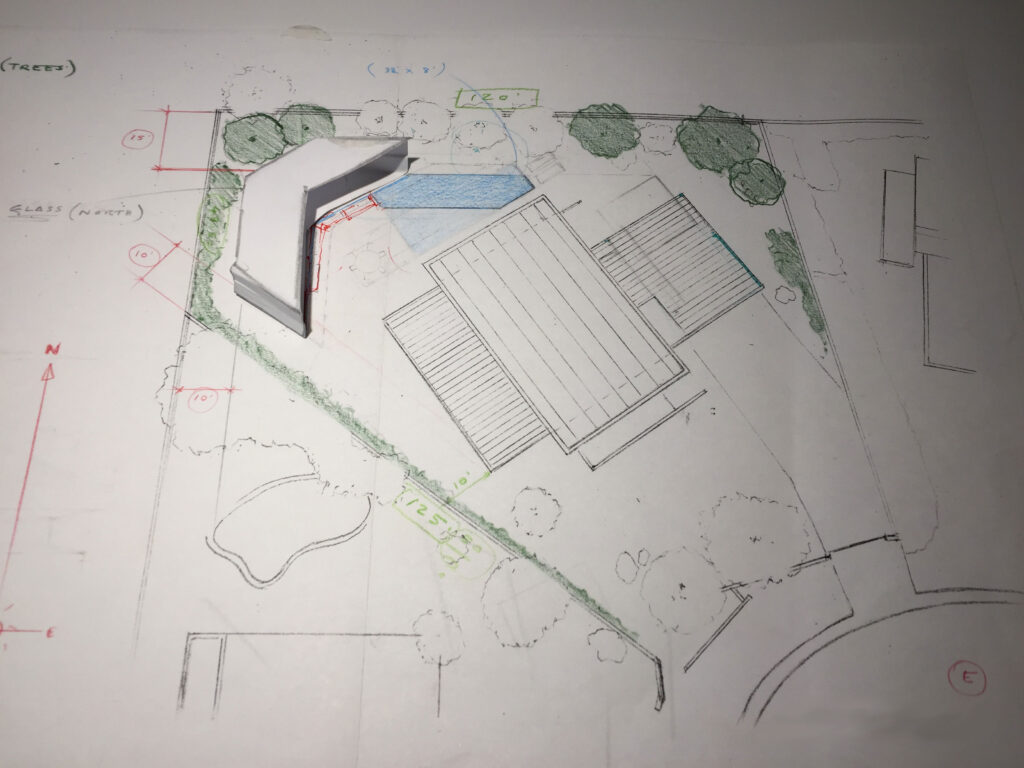
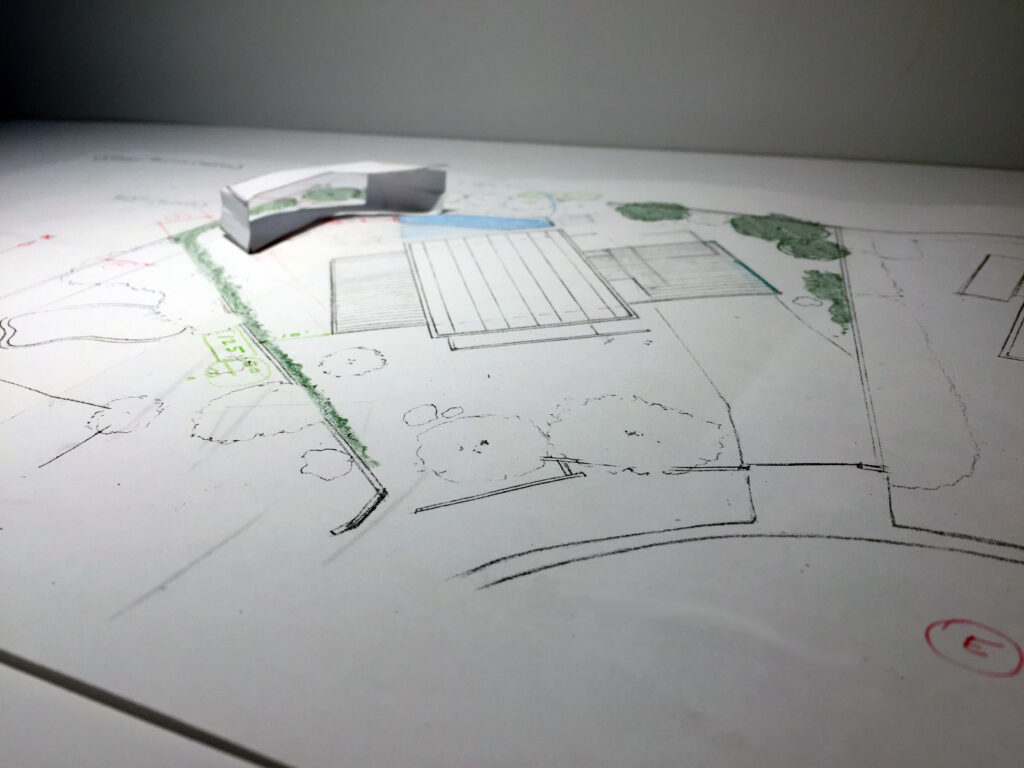
Wexler’s steel houses are, fundamentally, roof buildings. The flat steel plane — engineered, repeated, exposed — is the idea. Any structure built in dialogue with that legacy needed a different organizing principle, or it would simply read as commentary.
So we asked a different question. If the steel houses are about the plane overhead, what happens if a building is about the volume itself — the way a single form bends, folds, and lifts? Monocoque takes its name from that answer: a structural shell where skin and structure are one continuous gesture, the way an aircraft fuselage or a boat hull carries its own loads without an internal skeleton announcing itself.
One Continuous White Form
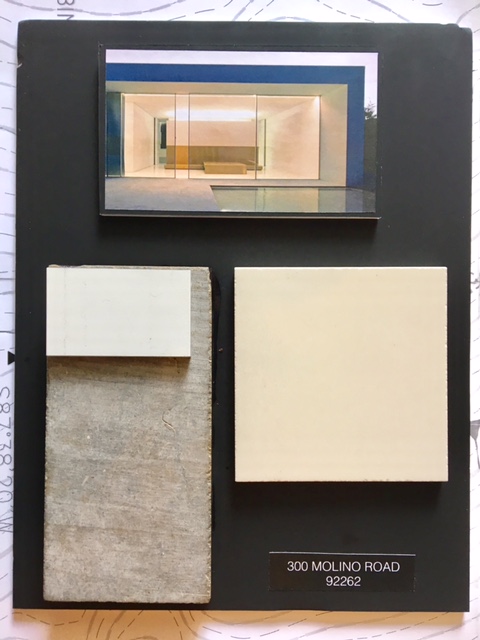
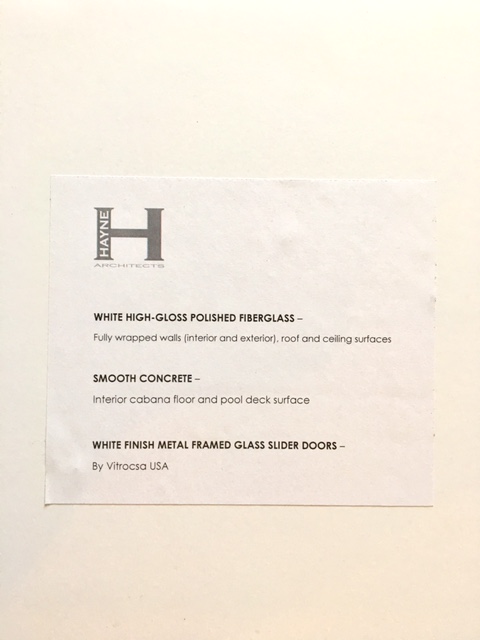
The result reads less like a building with walls, roof, and floor, and more like a single folded plane that happens to enclose space. High-gloss polished fiberglass wraps the structure on every surface — interior and exterior, walls, roof, and ceiling — erasing the seams where one element would typically end and another begin. There is no datum line where “wall” becomes “roof.” There is only the form.
That continuity is the whole argument. Where Wexler’s houses celebrate the roof as a distinct, hovering plane, Monocoque dissolves the distinction between elements entirely. It is a study in shape rather than assembly — one folded gesture, bent at the corner, extending itself across the site like a ribbon laid down rather than a frame erected.
Hovering, Not Sitting
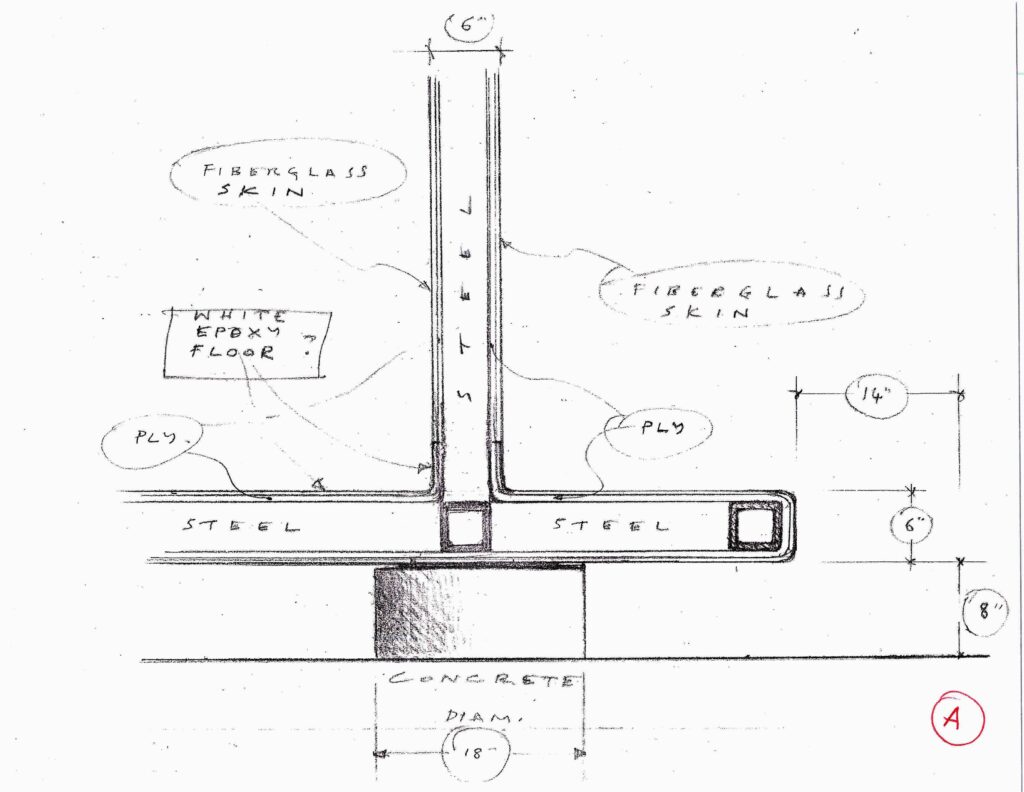
The building was designed to hover off the desert floor. White-finish metal-framed glass slider doors by Vitrocsa USA were to run the full length of the form, retracting the boundary between gallery and pool deck almost entirely. Smooth concrete — specified for both the interior cabana floor and the exterior pool deck — was detailed to run underneath and through, reinforcing the sense that the white shell rests lightly on top of the ground plane rather than rising from it.
Minimal sightlines were non-negotiable. Every detail — slab edges, reveals, trim conditions — was resolved in the construction documents to keep the form reading as one uninterrupted surface against the mountains beyond. Nothing was allowed to break the line of the shell.
Gallery by Day, Pool House by Function
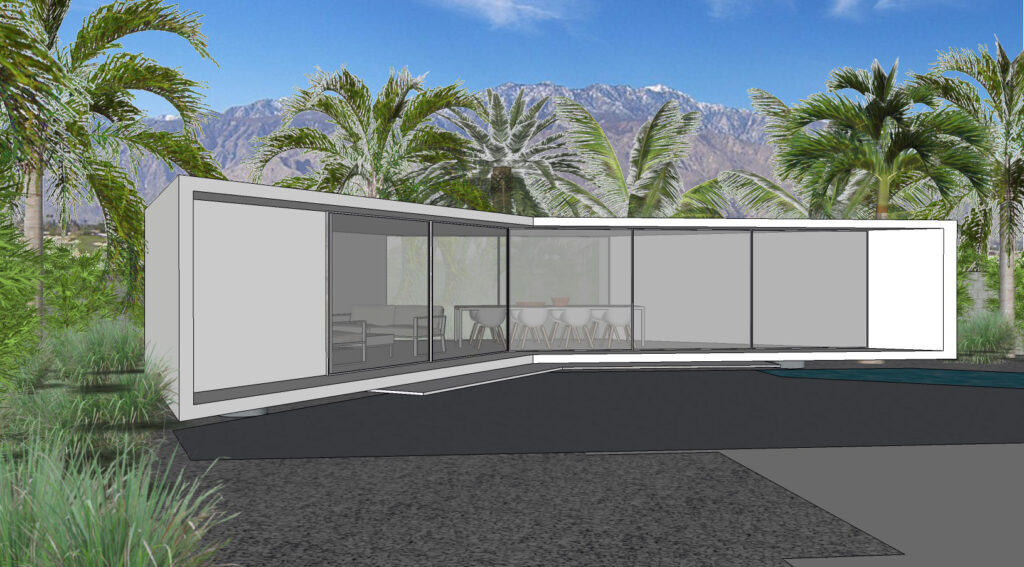
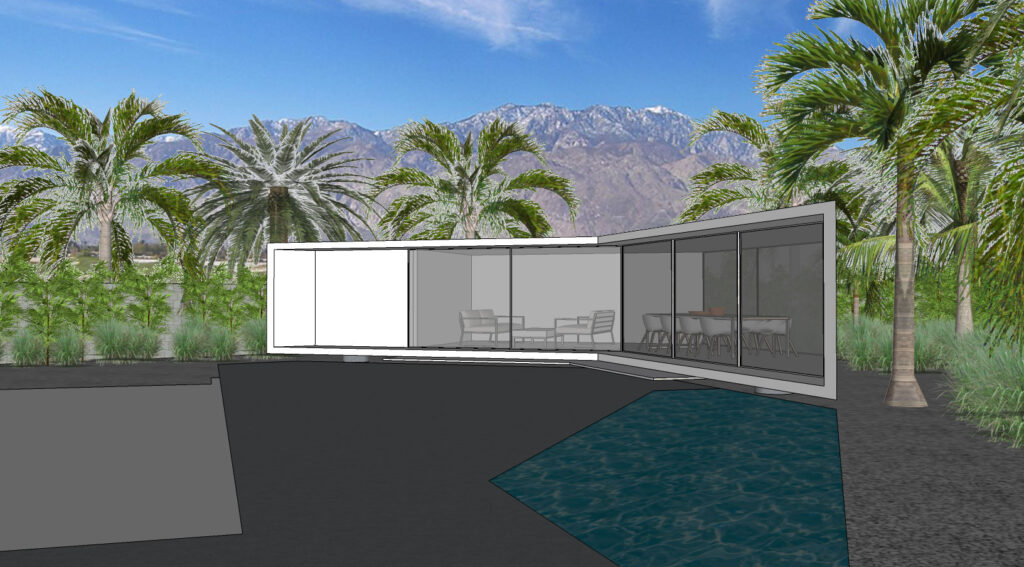
Functionally, Monocoque was conceived to do double duty. It is a small gallery space — a place to live with art and objects in a setting stripped of distraction — that also serves the pool as a cabana and changing space. The folded form gives it a front and a back without ever feeling like two buildings stitched together: one end was designed to open fully to the pool deck through the Vitrocsa glass, the other holds a more solid, private volume in matte white fiberglass.
Two Buildings, One Conversation
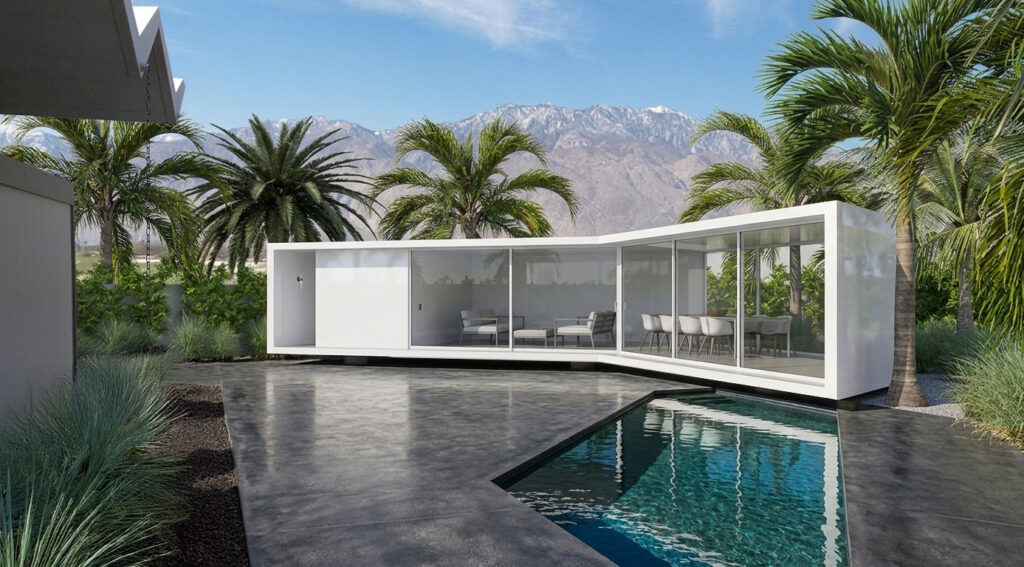
What makes Monocoque succeed as a design isn’t proximity to Wexler’s Steel House #5 — it’s restraint. We were not interested in matching material, mimicking the steel grid, or echoing the roofline. Instead, the two structures were conceived to sit in the same desert light making two distinct arguments: one about the plane overhead, one about the shape itself.
That is the real lesson of small-space, high design. The constraint of square footage does not limit architectural ambition — it sharpens it. With nowhere to hide a design decision inside a hallway or a second story, every surface, joint, and reveal in Monocoque had to do real work.
Monocoque is a pool house and gallery structure designed for a site adjacent to Donald Wexler’s Steel House #5 in Palm Springs, California. The project received full approvals and began construction before being placed on hold; it has not been completed.
Discover more from Hayne Architects
Subscribe to get the latest posts sent to your email.
