

03 Jun Small Spaces, High Design
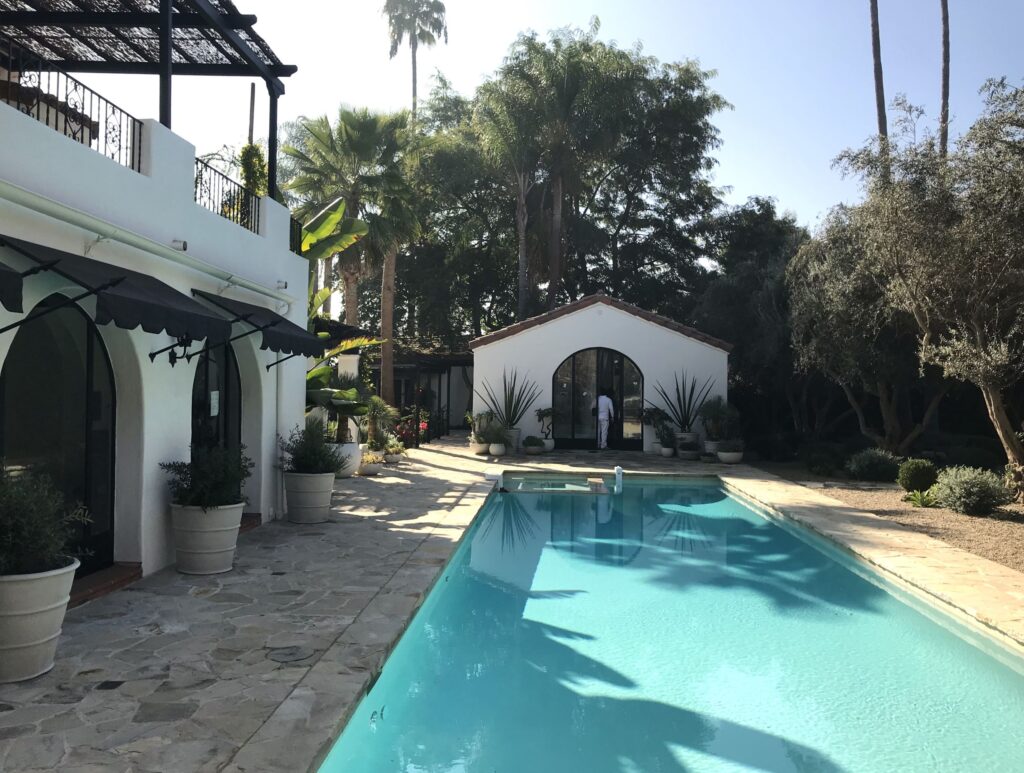
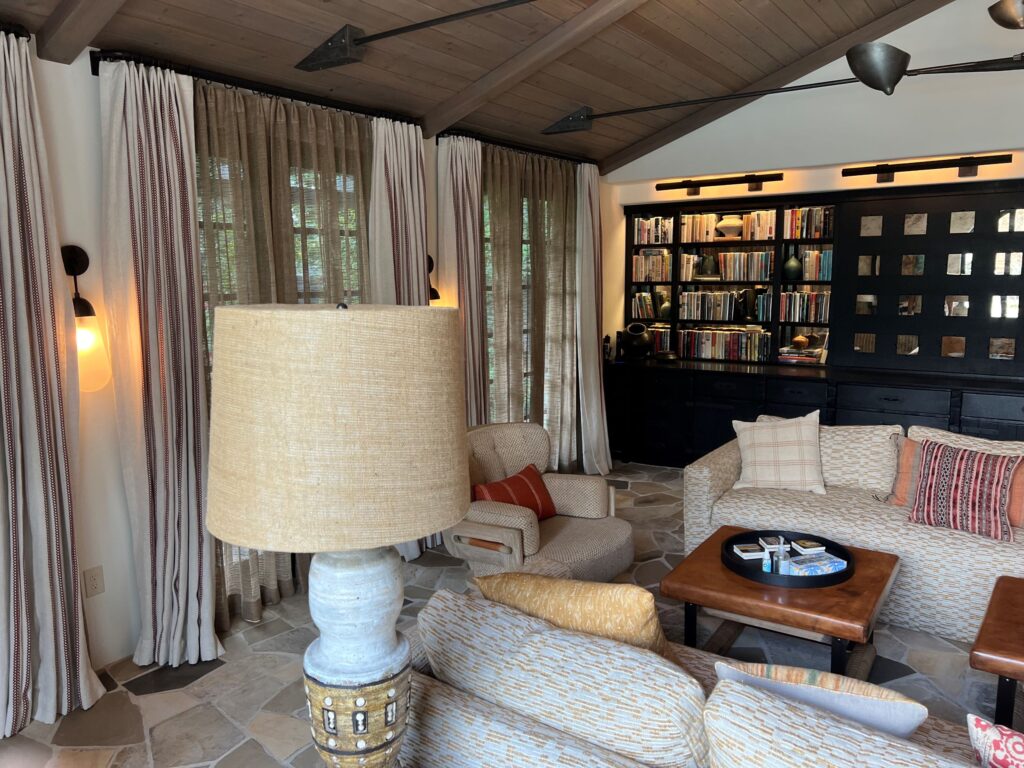
The most memorable rooms are rarely the largest ones. At a private residence in the greater Los Angeles area, Hayne Architects and interior designer Eric Hughes transformed a modest pool house into a study in architectural restraint — where every exposed element earns its place, and nothing is decorative by accident.
The Brief: A Room That Lives Outdoors and In
Pool houses occupy a curious threshold in residential architecture. They are utility structures asked to feel like retreats. They are small rooms expected to carry the design ambitions of an entire estate. And they are, more often than not, afterthoughts — dressed up but not truly designed.
At the VSL project, the brief was clear from the beginning: this pool house should feel like the most resolved room on the property. A vaulted ceiling. A single commanding arched opening to the pool. And the honest expression of structure — not hidden behind drywall, but celebrated as architecture.
The Detail Everyone Asks About: Structural Steel Rod Ties
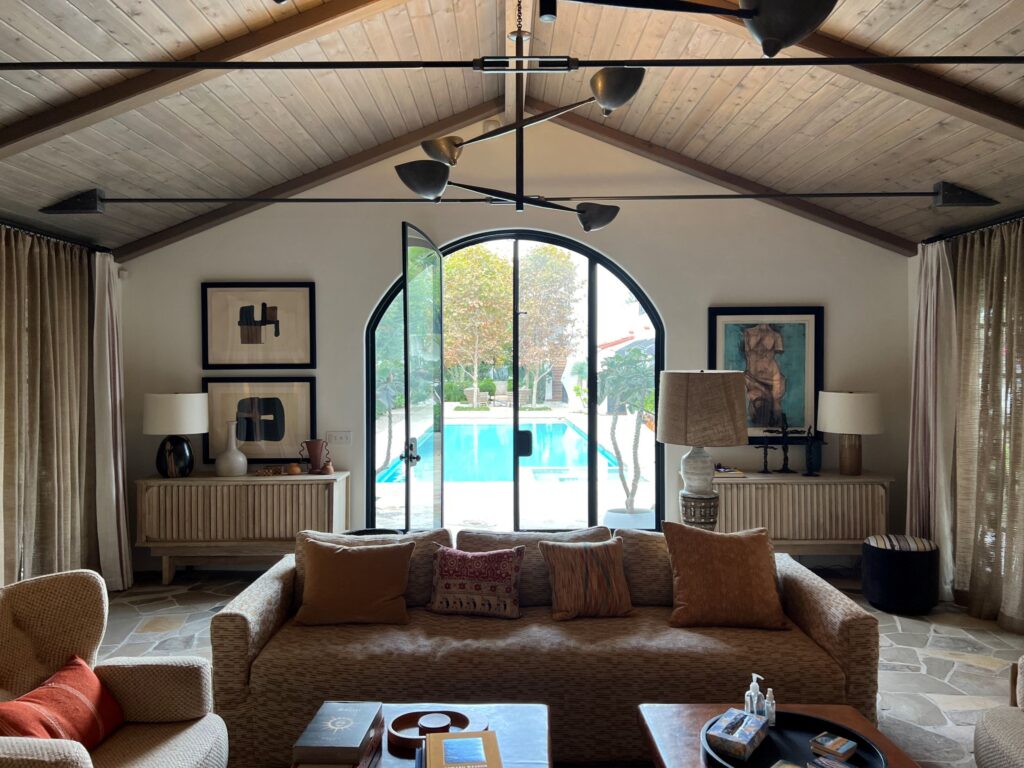
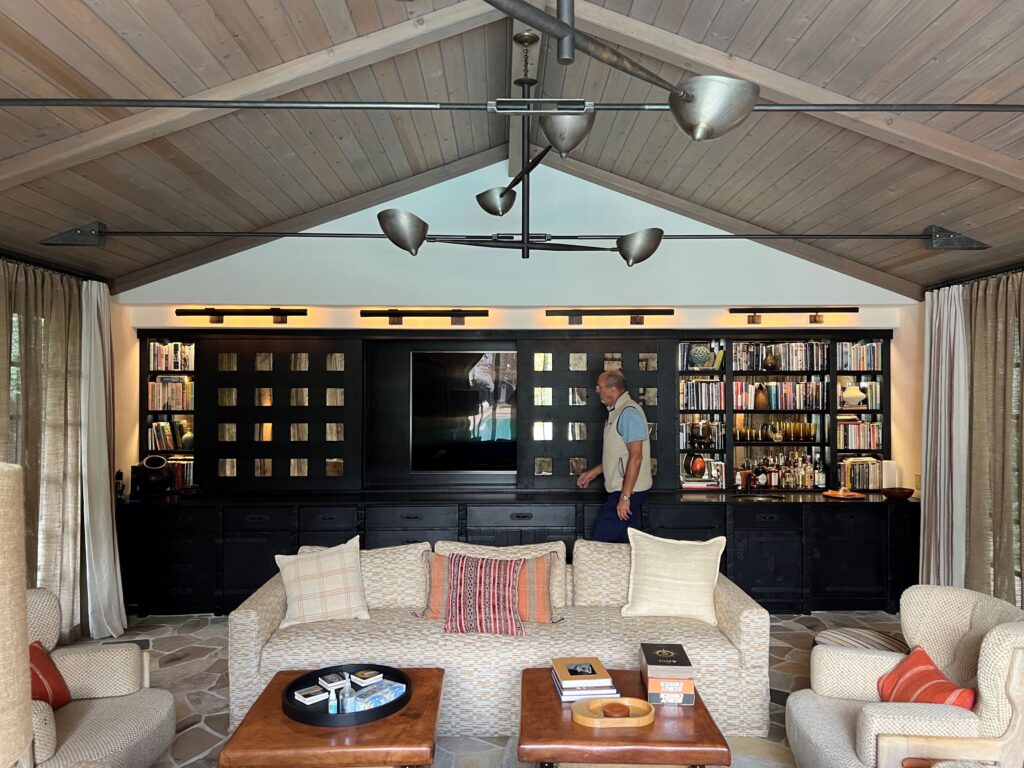
Walk into the VSL pool house and your eye moves immediately to the ceiling. The vaulted tongue-and-groove planks draw you upward — and then you see them: slender steel rods, crossing the ridge with quiet authority, connecting the opposing rafter tails on each side of the vault.
These are structural rod ties — tension members that resist the outward thrust a vaulted roof exerts on its bearing walls. In conventional construction, this structural work happens invisibly, buried in framing or handled with ceiling joists that flatten the space. Here, that work is left bare.
“
The rod ties are doing real structural work. Leaving them exposed wasn’t a stylistic decision layered on afterward — it was the decision that made the architecture honest.
-Hayne Architects
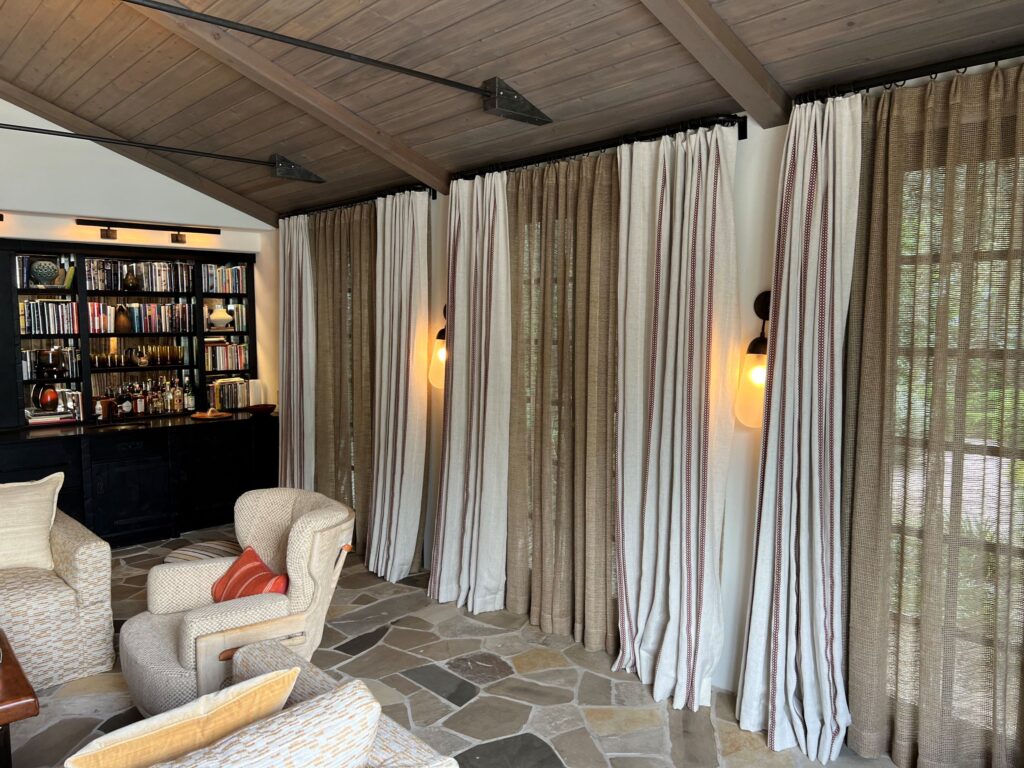
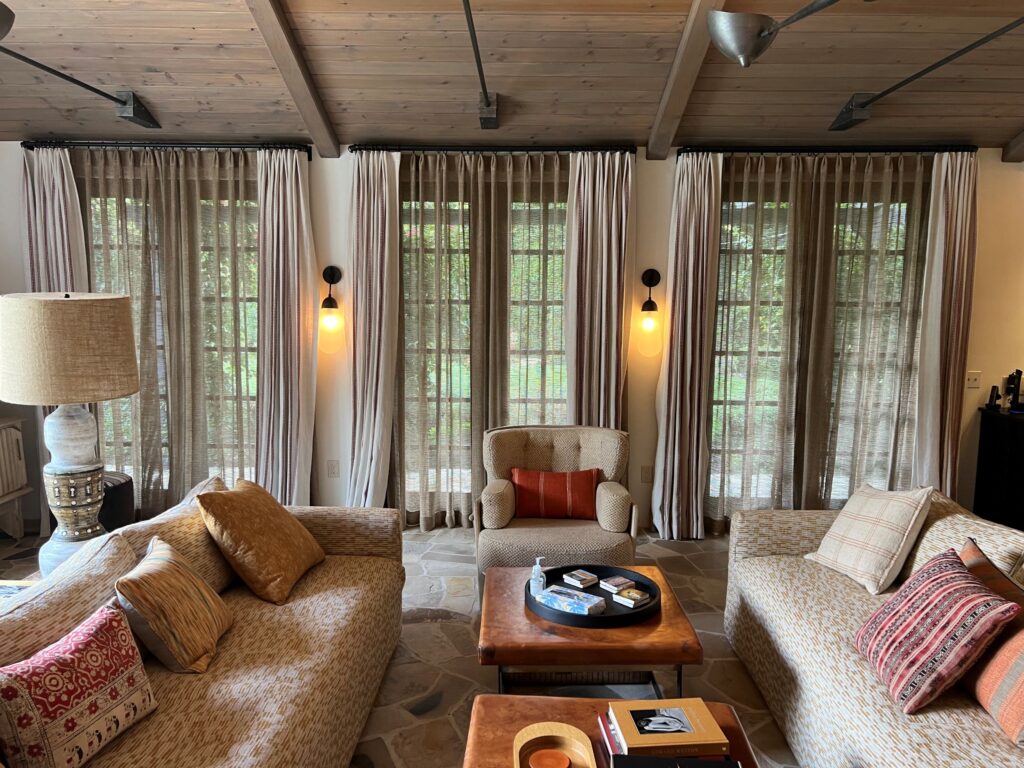
The result is a ceiling that tells you exactly how it works. The rods span the vault at mid-height, their tensioned lines creating a subtle visual rhythm against the warmth of the wood above. The industrial material — raw steel, threaded ends, simple hardware — reads in perfect counterpoint to the softness of linen drapery and the organic texture of the stone floor below.
The Rod Ties: Function Meets Form
- Structural tension members that resist outward thrust from the vaulted roof load
- Left fully exposed — no paint, no cladding — to honor the material’s industrial character
- Finished in a dark matte tone that coordinates with the arched steel door frames
- Positioned at a height that frames the view to the pool without interrupting sightlines
- Their presence compresses and then releases the eye, creating depth in a compact volume
Eric Hughes: Designing Around Architecture
Interior designer Eric Hughes understood immediately that the rod ties were not a challenge to design around — they were an anchor. Every material and finish choice in the space was calibrated to that exposed steel: the iron-finished ceiling fan, the black steel frames on the curated art collection, the dark hardware throughout.
The furnishings are warm but not precious. A deeply cushioned sofa in a textured caramel fabric, layered with woven pillows in spice tones. Fluted credenzas in a bleached finish flank the arched opening, their horizontal linearity grounding the upward drama of the vault. Table lamps in ceramic and woven rattan introduce texture without noise.
The art — an abstract work in graphite tones, and a figurative piece in teal and sienna — holds its own against the architecture without competing with it. Hughes knows how to edit: every object in the room has a reason, and nothing is working harder than its purpose demands.
The Arched Door as Architectural Centerpiece
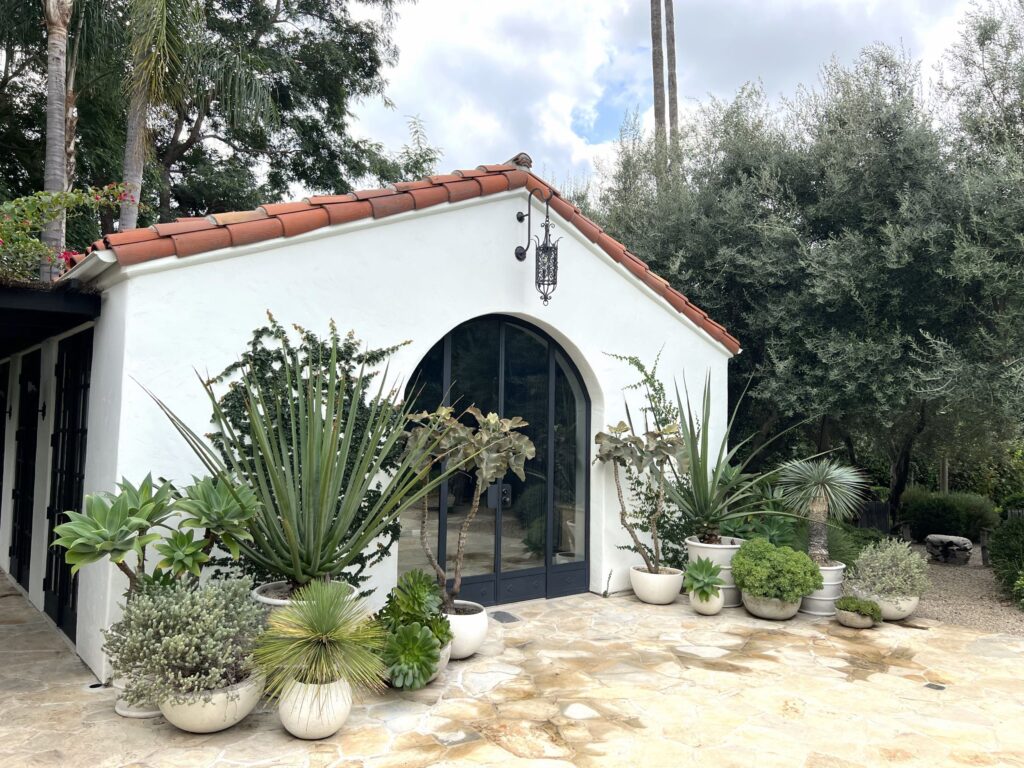
The steel-framed arched door is the room’s organizing gesture — exterior and interior at once. From inside, it frames the pool as a living composition, the blue water and garden beyond functioning as a permanent installation. From outside, the arch signals what awaits: a space designed with intention, where the opening is as carefully considered as what it reveals.
The arch itself — white plaster meeting black steel — echoes the Spanish Colonial vocabulary of the main residence while speaking its own more contemporary language. This is the dual role Hayne Architects consistently navigates: honoring the architectural context of a property while pushing its spaces toward something genuinely new.
Small Space Strategy: What the VSL Pool House Teaches
The VSL pool house is approximately 400 square feet. It contains more architectural intelligence per square foot than rooms ten times its size. The lessons are transferable:
Design Principles at Work
- Expose the structure. When structure is beautiful, hiding it is a loss — not a refinement.
- One strong gesture. The vault, the arch, the rod ties — not three ideas, but one idea expressed three ways.
- Let the view be a material. The pool beyond the glass is as much a design element as the sofa in front of it.
- Edit mercilessly. Small spaces cannot carry clutter. Every object must justify its presence.
- Coordinate, don’t match. The steel rods, door frames, fan, and art hardware share a family — none are identical.
This is the kind of project that reminds us why small commissions matter. The VSL pool house demanded the same rigor, the same depth of thinking, and the same commitment to craft as any grand residence. The result is a room that will be remembered — not because of its size, but because of what it refuses to compromise.
Work with Hayne Architects
Your property deserves this level of thinking.
We work with clients across Malibu, Pacific Palisades, and the greater Los Angeles area on projects of all scales — from estate commissions to precision renovations like the VSL pool house.
Discover more from Hayne Architects
Subscribe to get the latest posts sent to your email.
