

21 Oct Dark Horse Ranch: A Timeline of Rebuilding
Every rebuild begins with a question: what do you carry forward? When fire reached the Dark Horse Ranch project in Bell Canyon, much of what stood there was lost. But a site holds more than its structures. It holds its light, its trees, and the way people lived on it. This is the story of the year and a half that followed, told in the order it happened.
Dark Horse: A Timeline of Rebuilding
February 2015 | The Site Visit
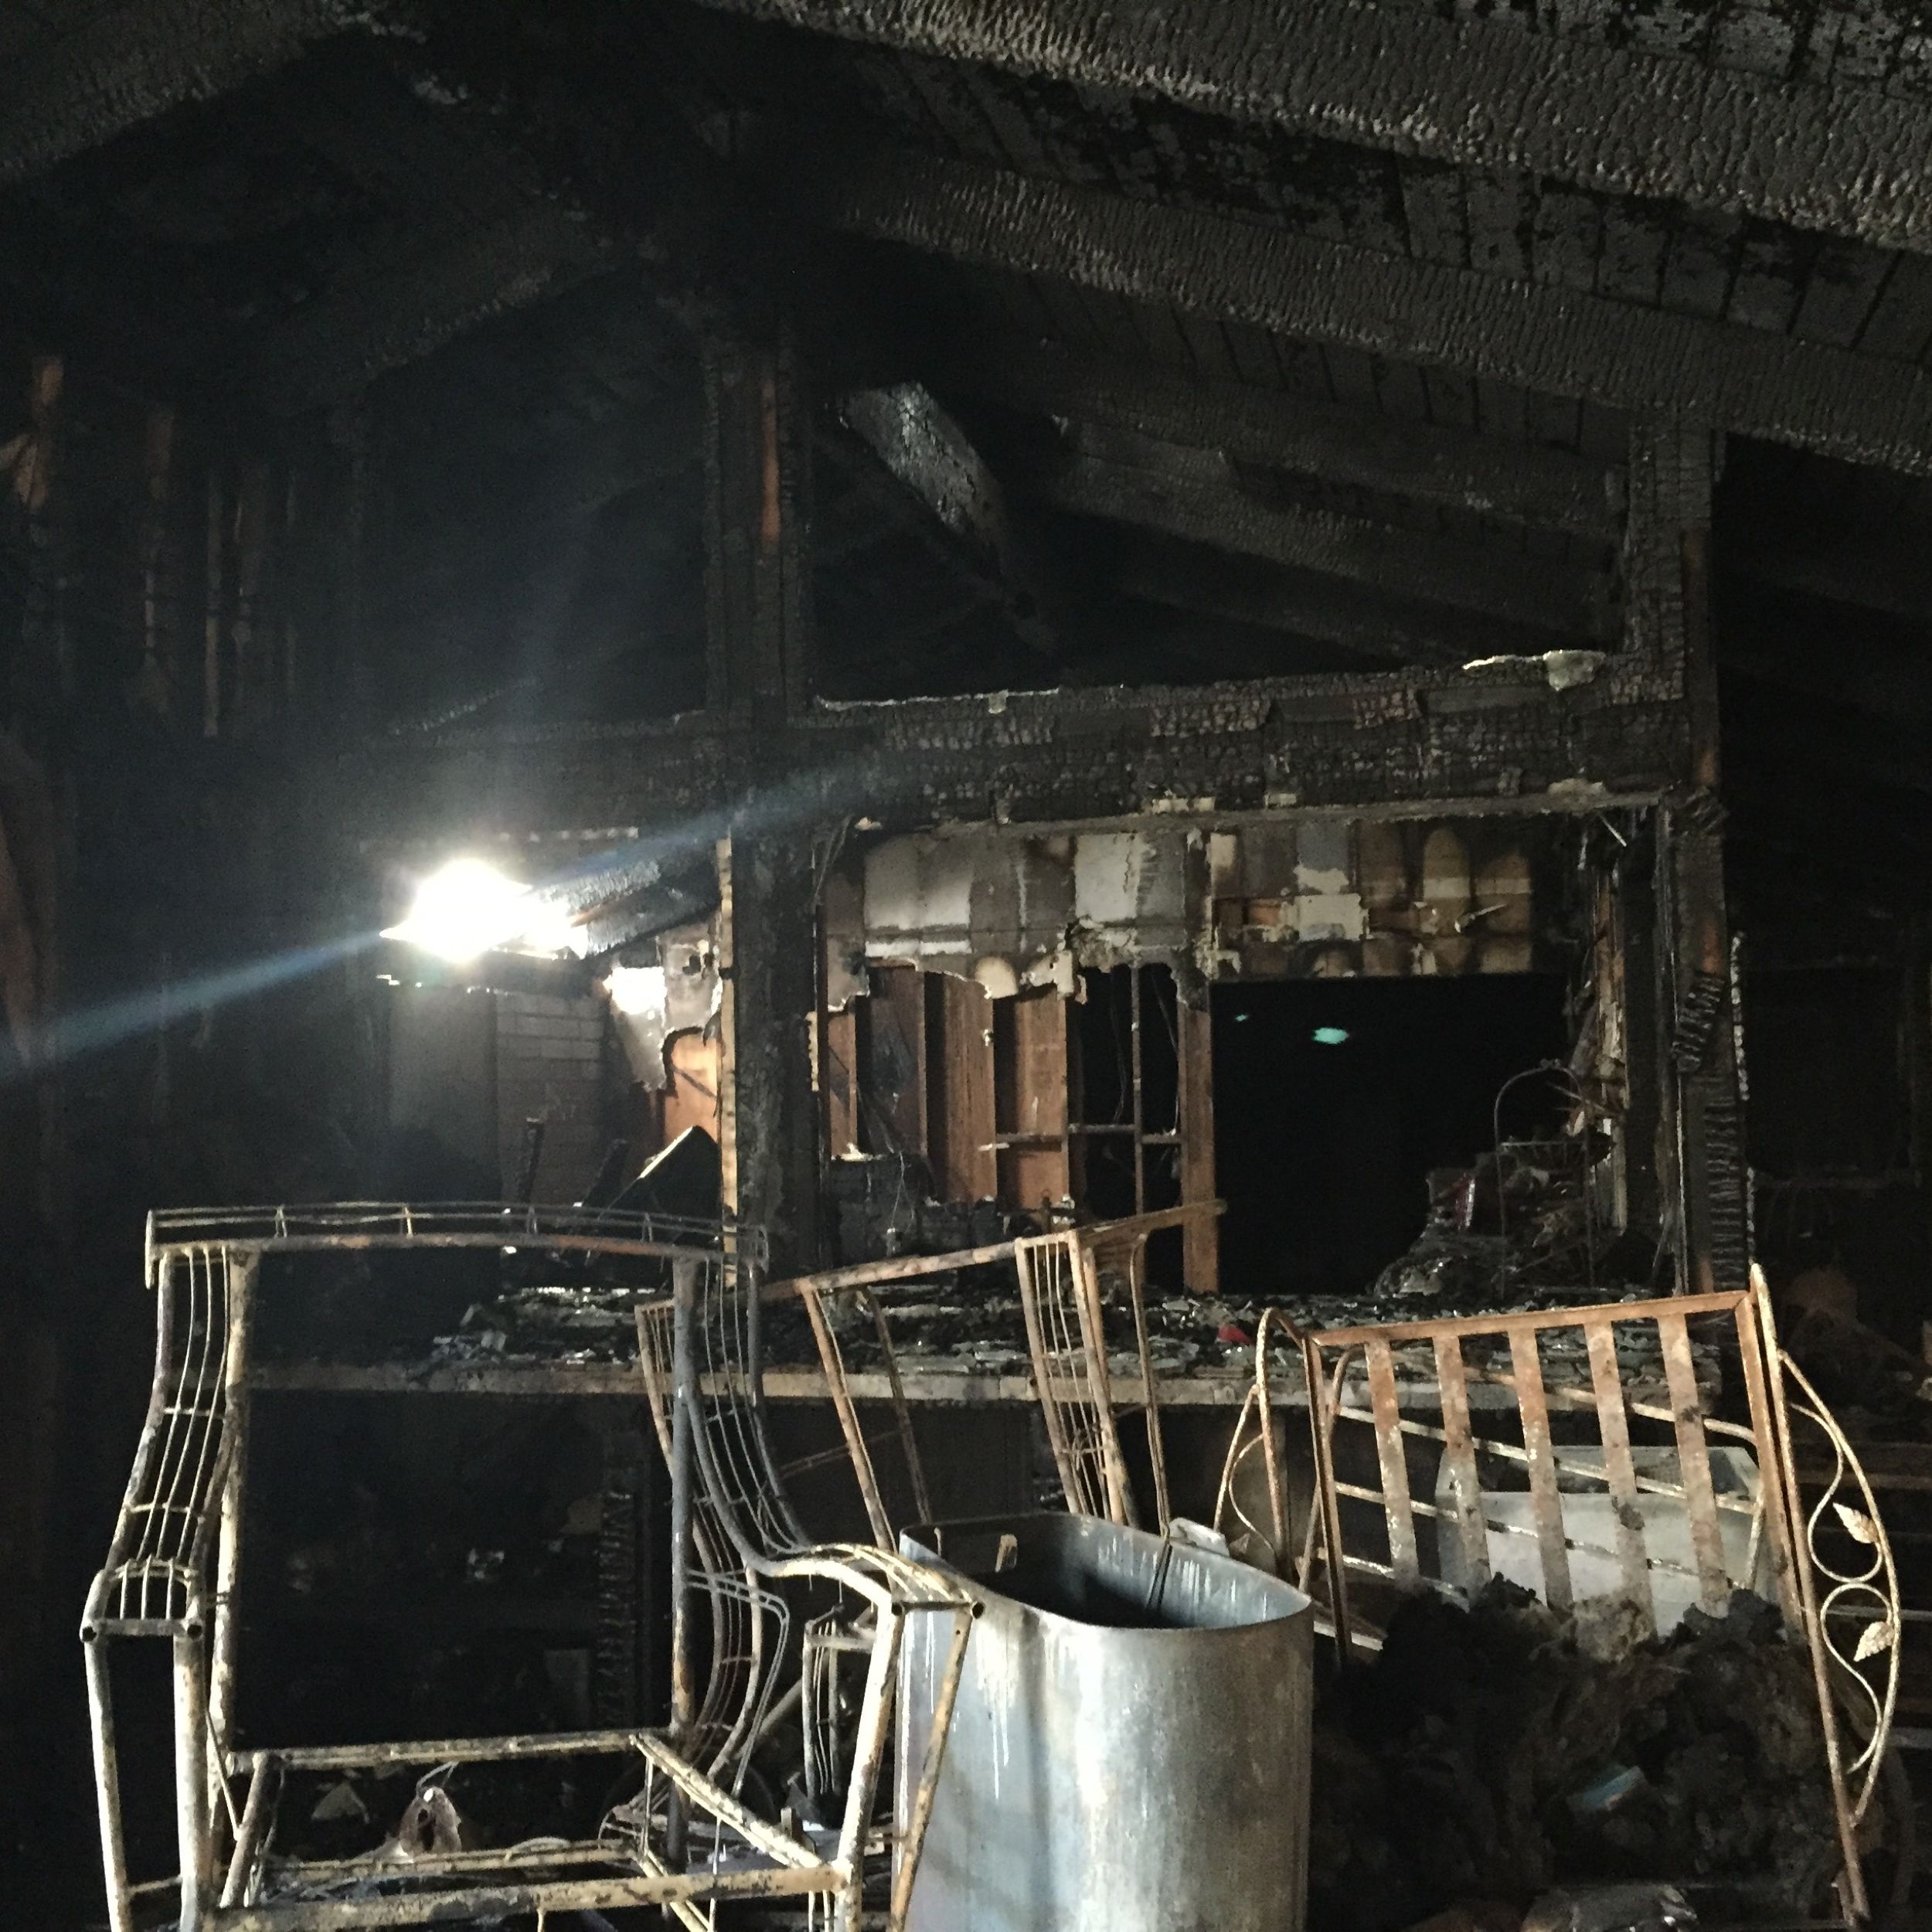
We walked the property for the first time just after the fire. Inside, the roof framing was charred and the rooms were open to the sky, with only a few pieces of metal furniture left standing in the ash. The damage was real and we didn't look away from it. But outside, the canyon's old oaks had made it through. Before a single line was drawn, the first decision was made on that walk: the trees stay, and the design would grow around them.
February – July 2015 | Design Meetings & the Permit Set
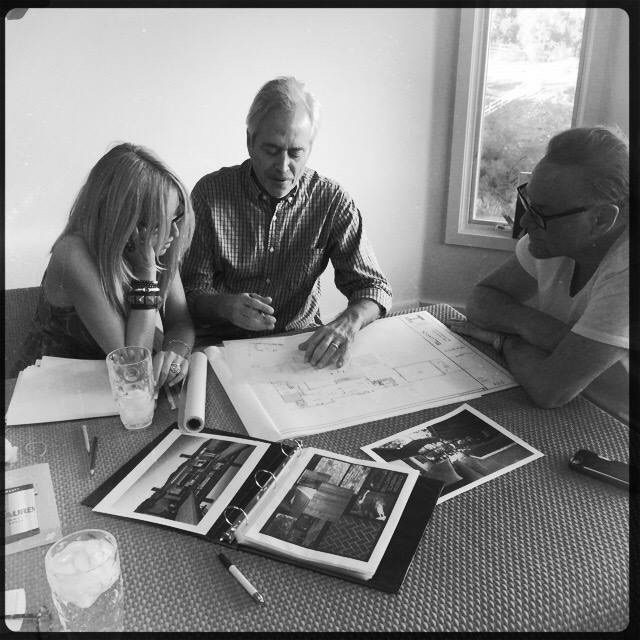
Five months of conversation, tracing paper, and binders of reference photos. These sessions were about more than floor plans. They were about what the family wanted to hold onto, what they were ready to let go of, and what the house should feel like when you walked into it again. At the same time, we built the full drawing package for city permitting, the unglamorous and essential work that turns an idea into something a building department can approve.
August 2015 | Clearing & Cleaning the Site
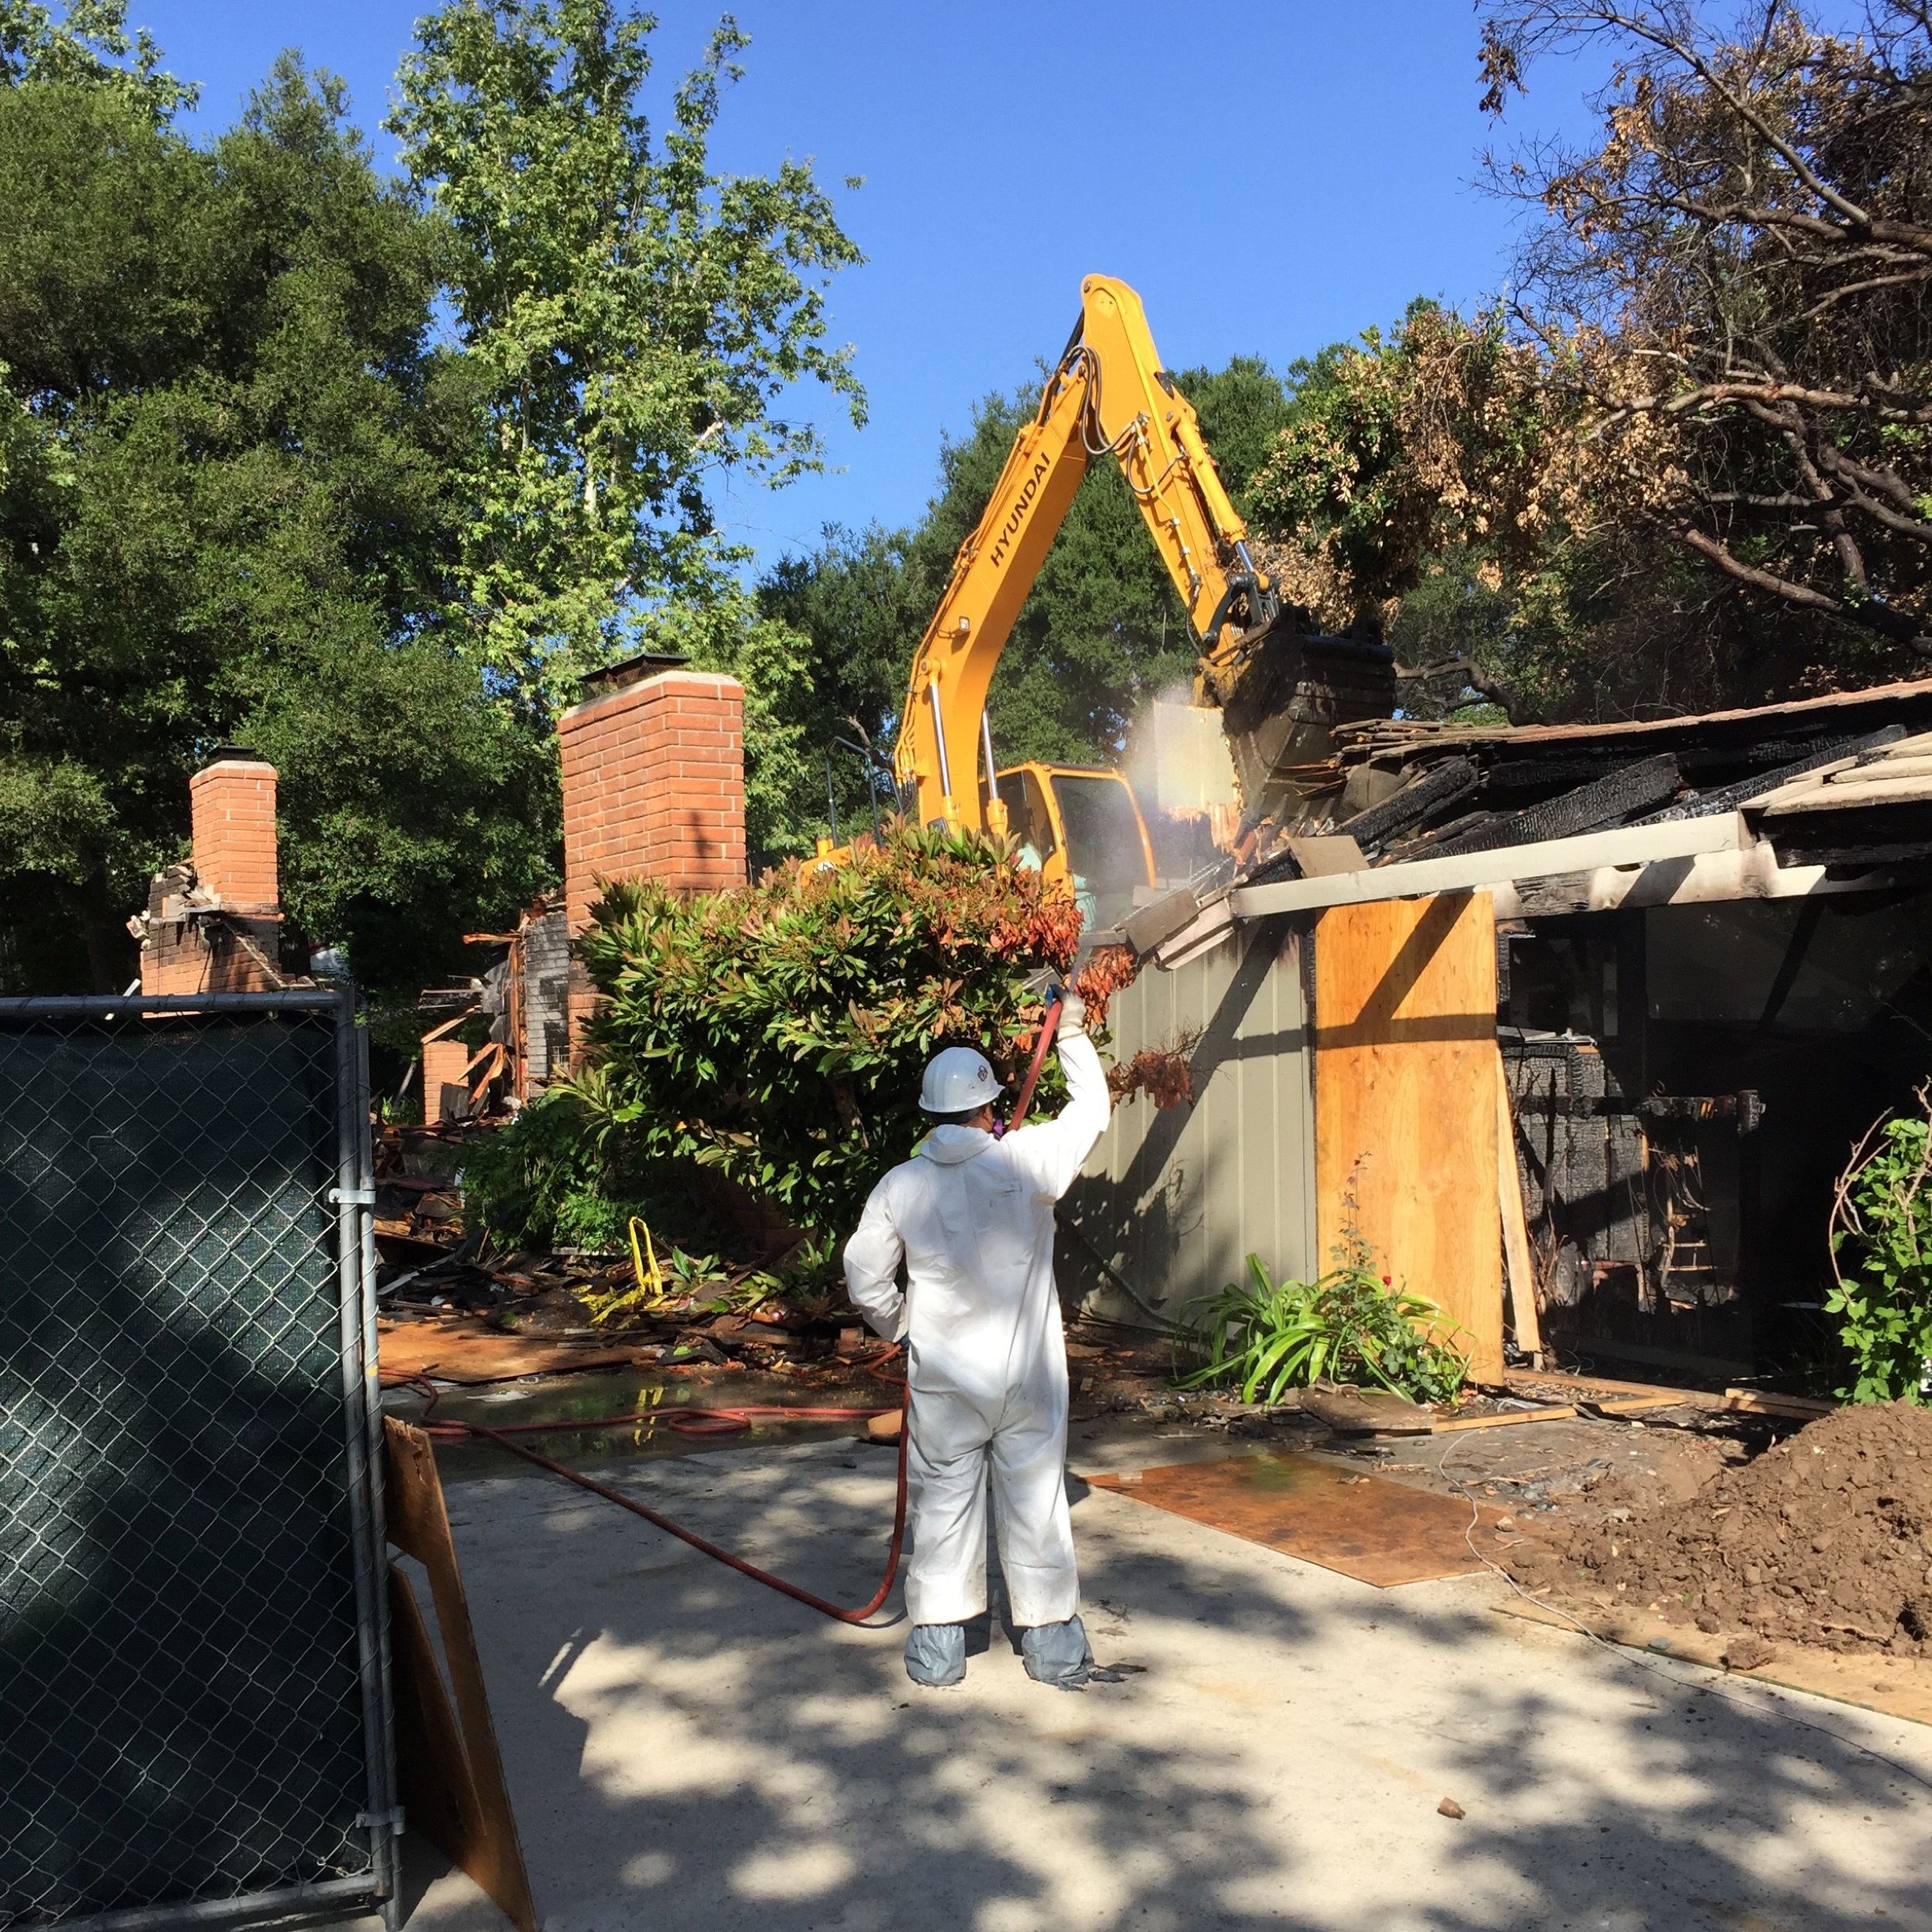
Before anything new, the old had to be taken down carefully. A crew in protective gear worked alongside the excavator, wetting down debris to keep dust and ash contained as the burned structure came apart. Even in this stage the chimneys stood a little longer than everything around them, a quiet reminder of what the house had been.
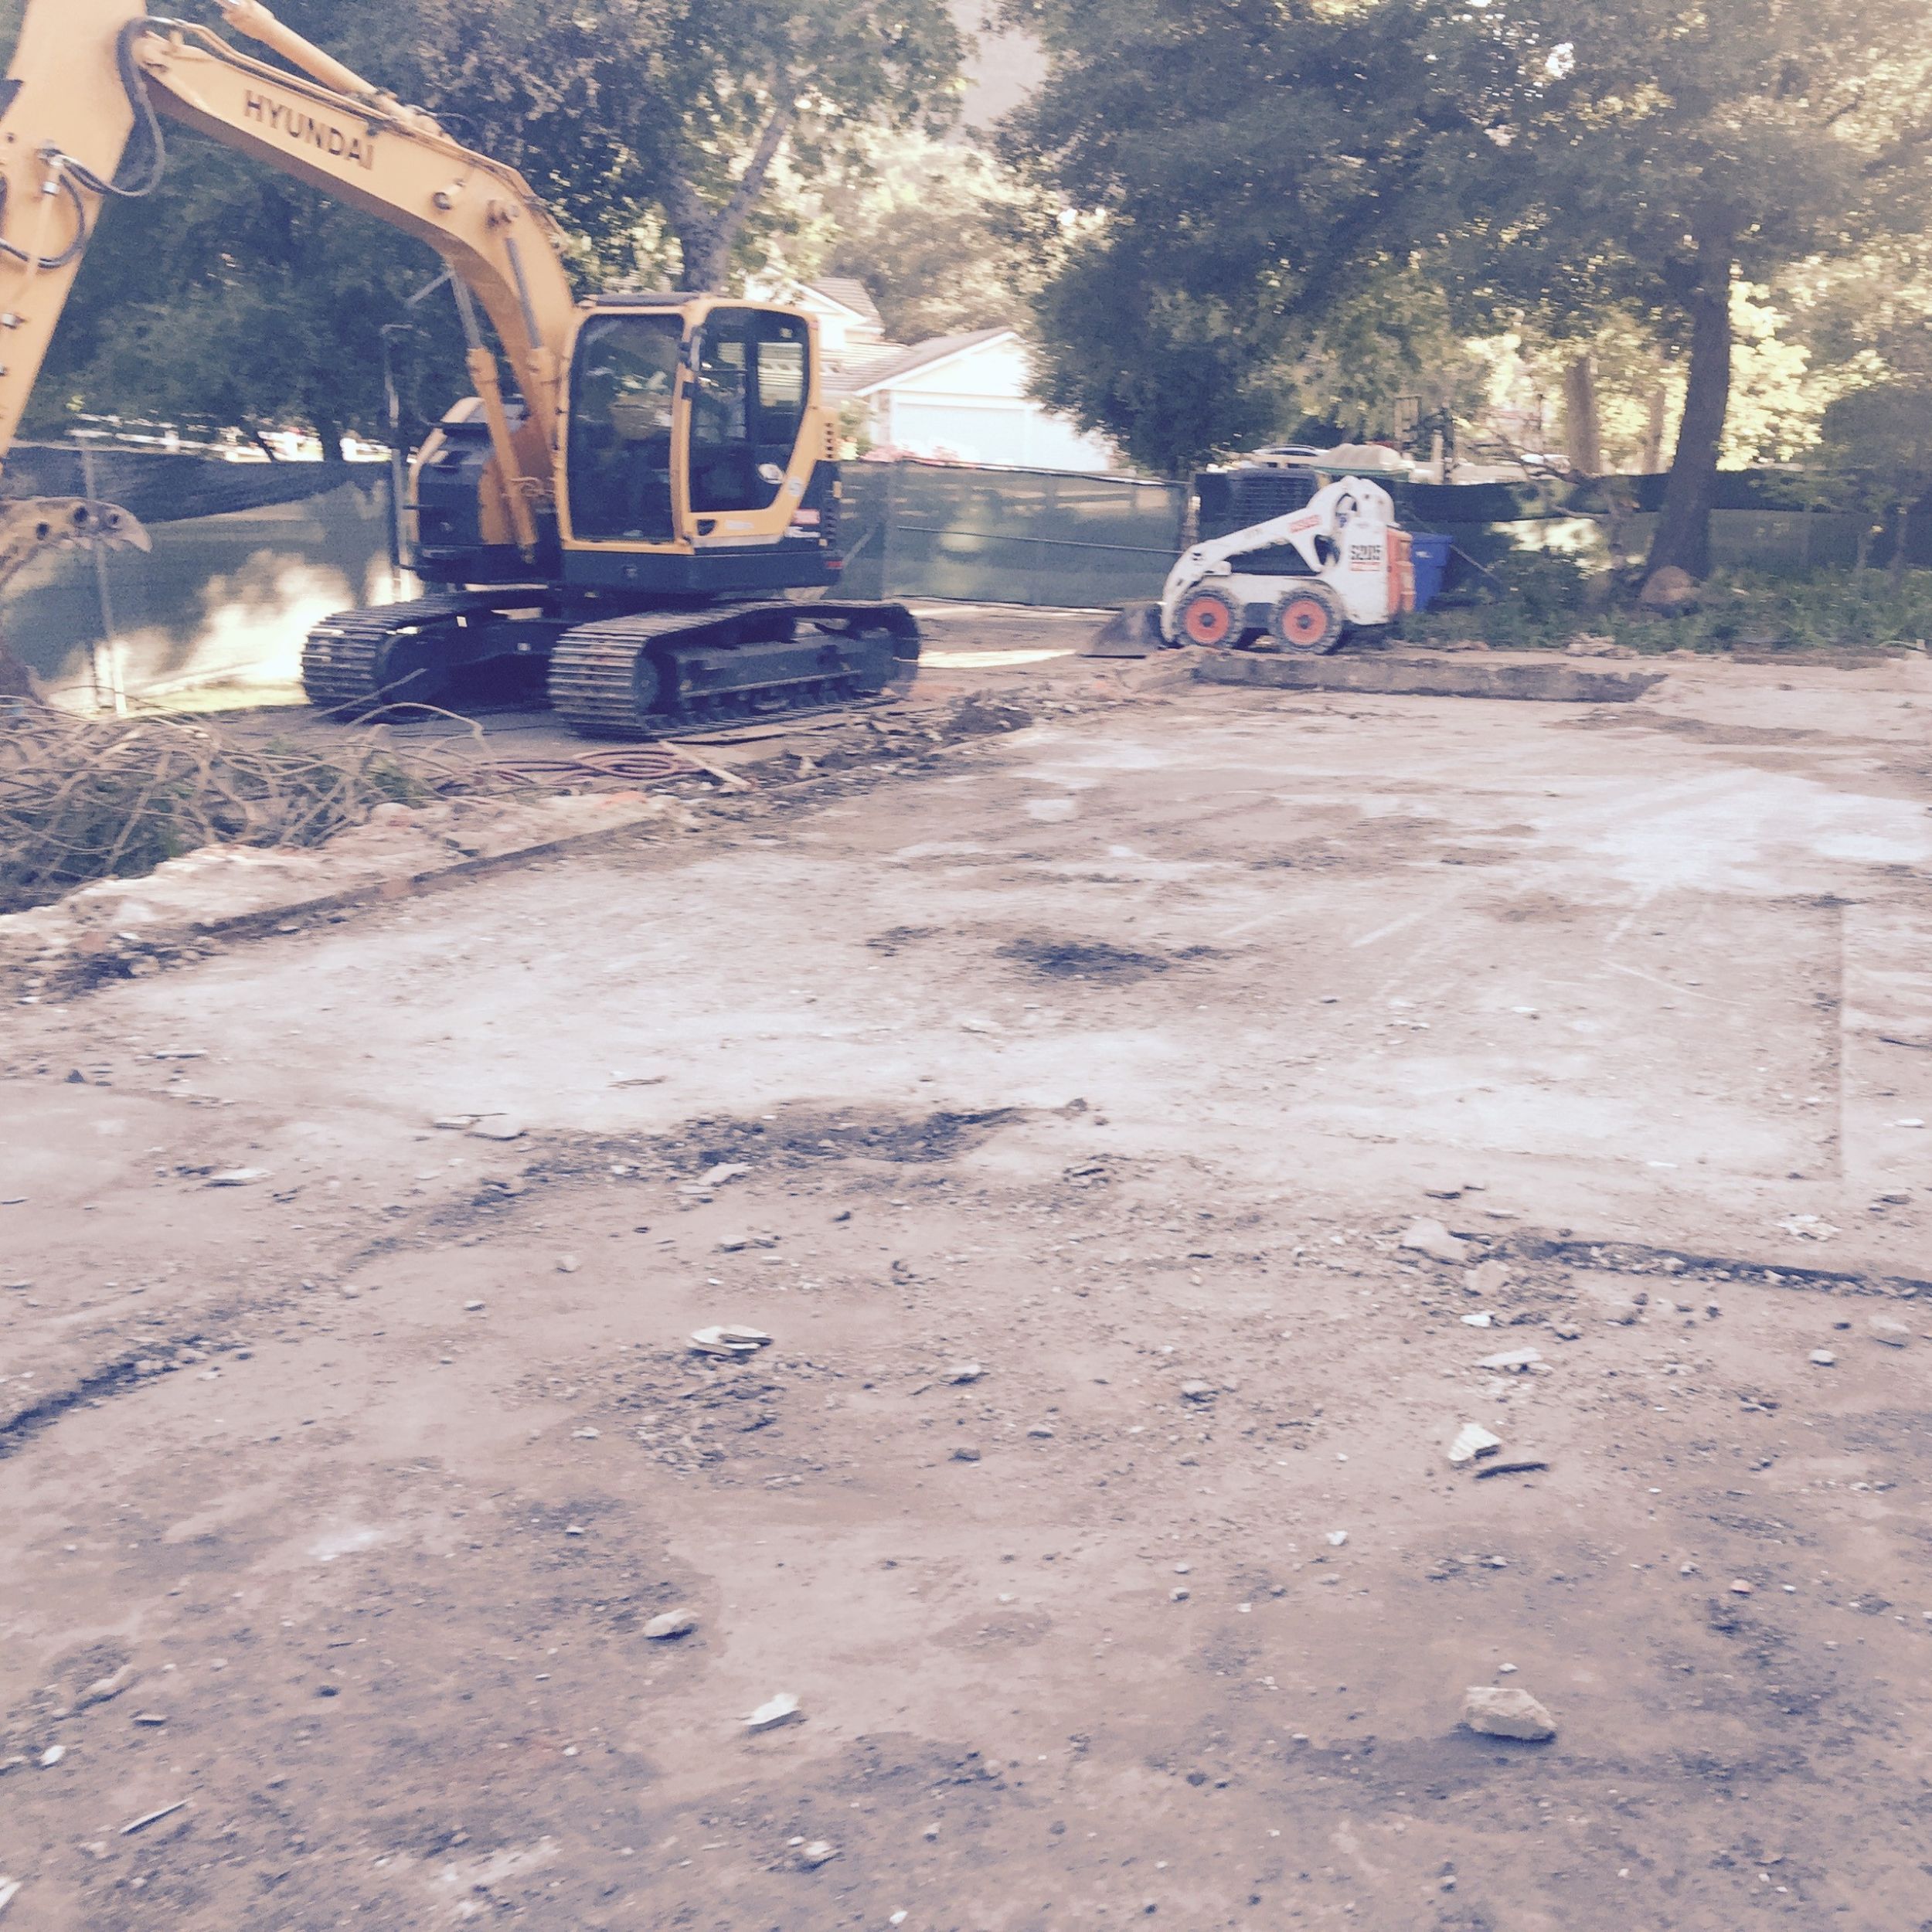
September 2015 | Site Prep
Then, a clean slate. With the debris hauled away, the ground was leveled and readied for construction. It's an oddly peaceful stage, with nothing on the pad but possibility and a few machines at rest. The surrounding oaks, now fenced and protected, had become the edges of the room we were about to build.
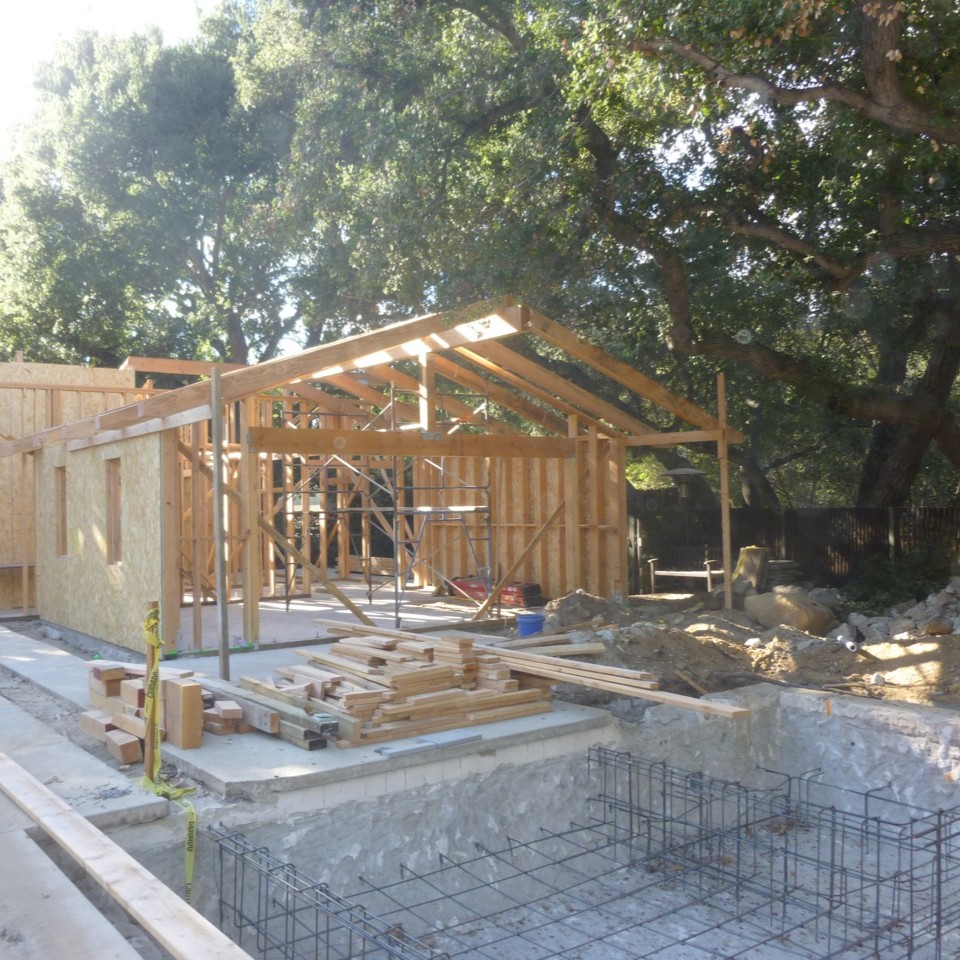
September 2015 – September 2016 | Building the House & Pool
A full year of construction. The framing went up under the oak canopy, and the pool took shape beside it as a grid of steel rebar before any water or stone was in sight. This was the long middle of the project, made of many small, patient steps: foundations, framing, roofing, glazing, and finishes, each one building on the last.
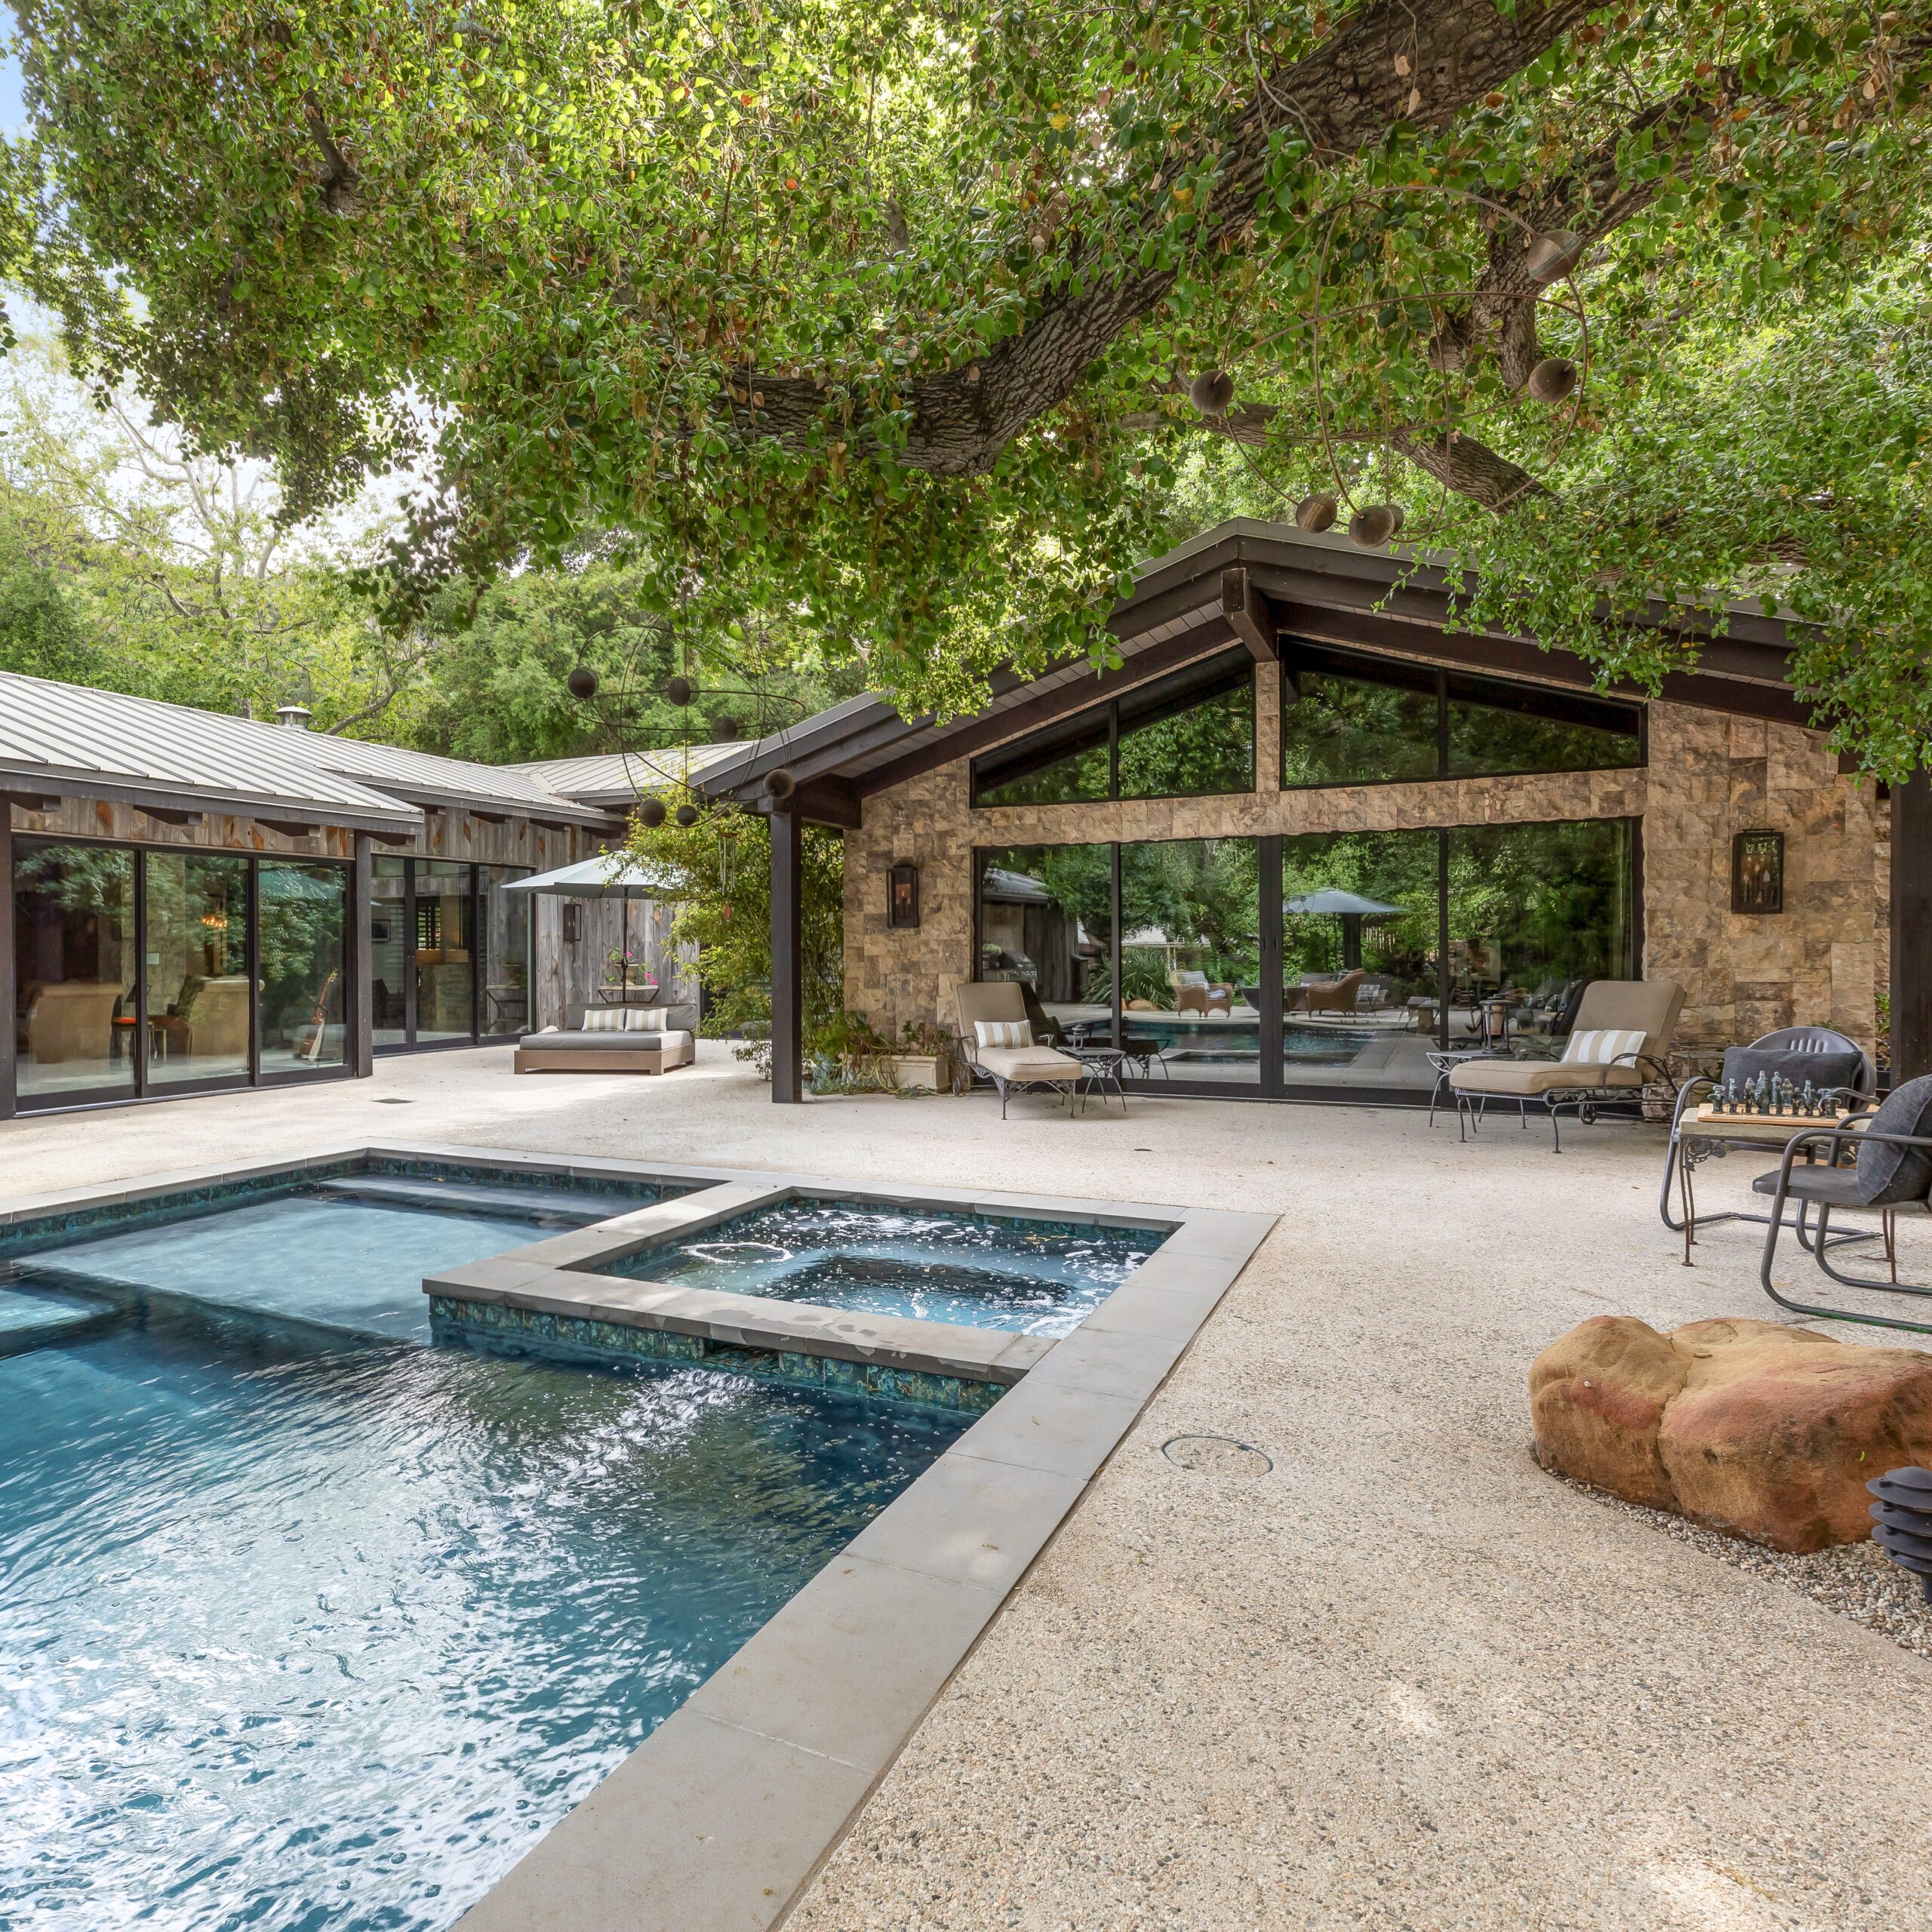
September 2016 | Complete
A year after construction began, the house was done. Standing walls of glass open onto a courtyard where the pool and spa sit beneath the same oak that was there on day one. Natural stone, weathered wood, and a standing-seam metal roof tie the architecture to the canyon around it.
A rebuild is not a restoration, and it isn’t a replacement either. It’s a way of honoring what a place meant while making room for the next chapter. Dark Horse Ranch reminds us that the memory of a home lives in more than its walls: in the trees, the views, and the people who come back to it.
Discover more from Hayne Architects
Subscribe to get the latest posts sent to your email.
