

11 Nov Timeless Is a Decision: Malibu Bluff Estate, Revisited
Copper keeps a record. It warms, deepens and takes on the marks of the hands and the years that pass across it. Limestone softens underfoot. Wood darkens toward the color it was always going to become. Some materials are chosen for how they look on the day a house is finished. Others are chosen for how they will look in ten years.
Malibu Bluff Estate was built from the second kind.
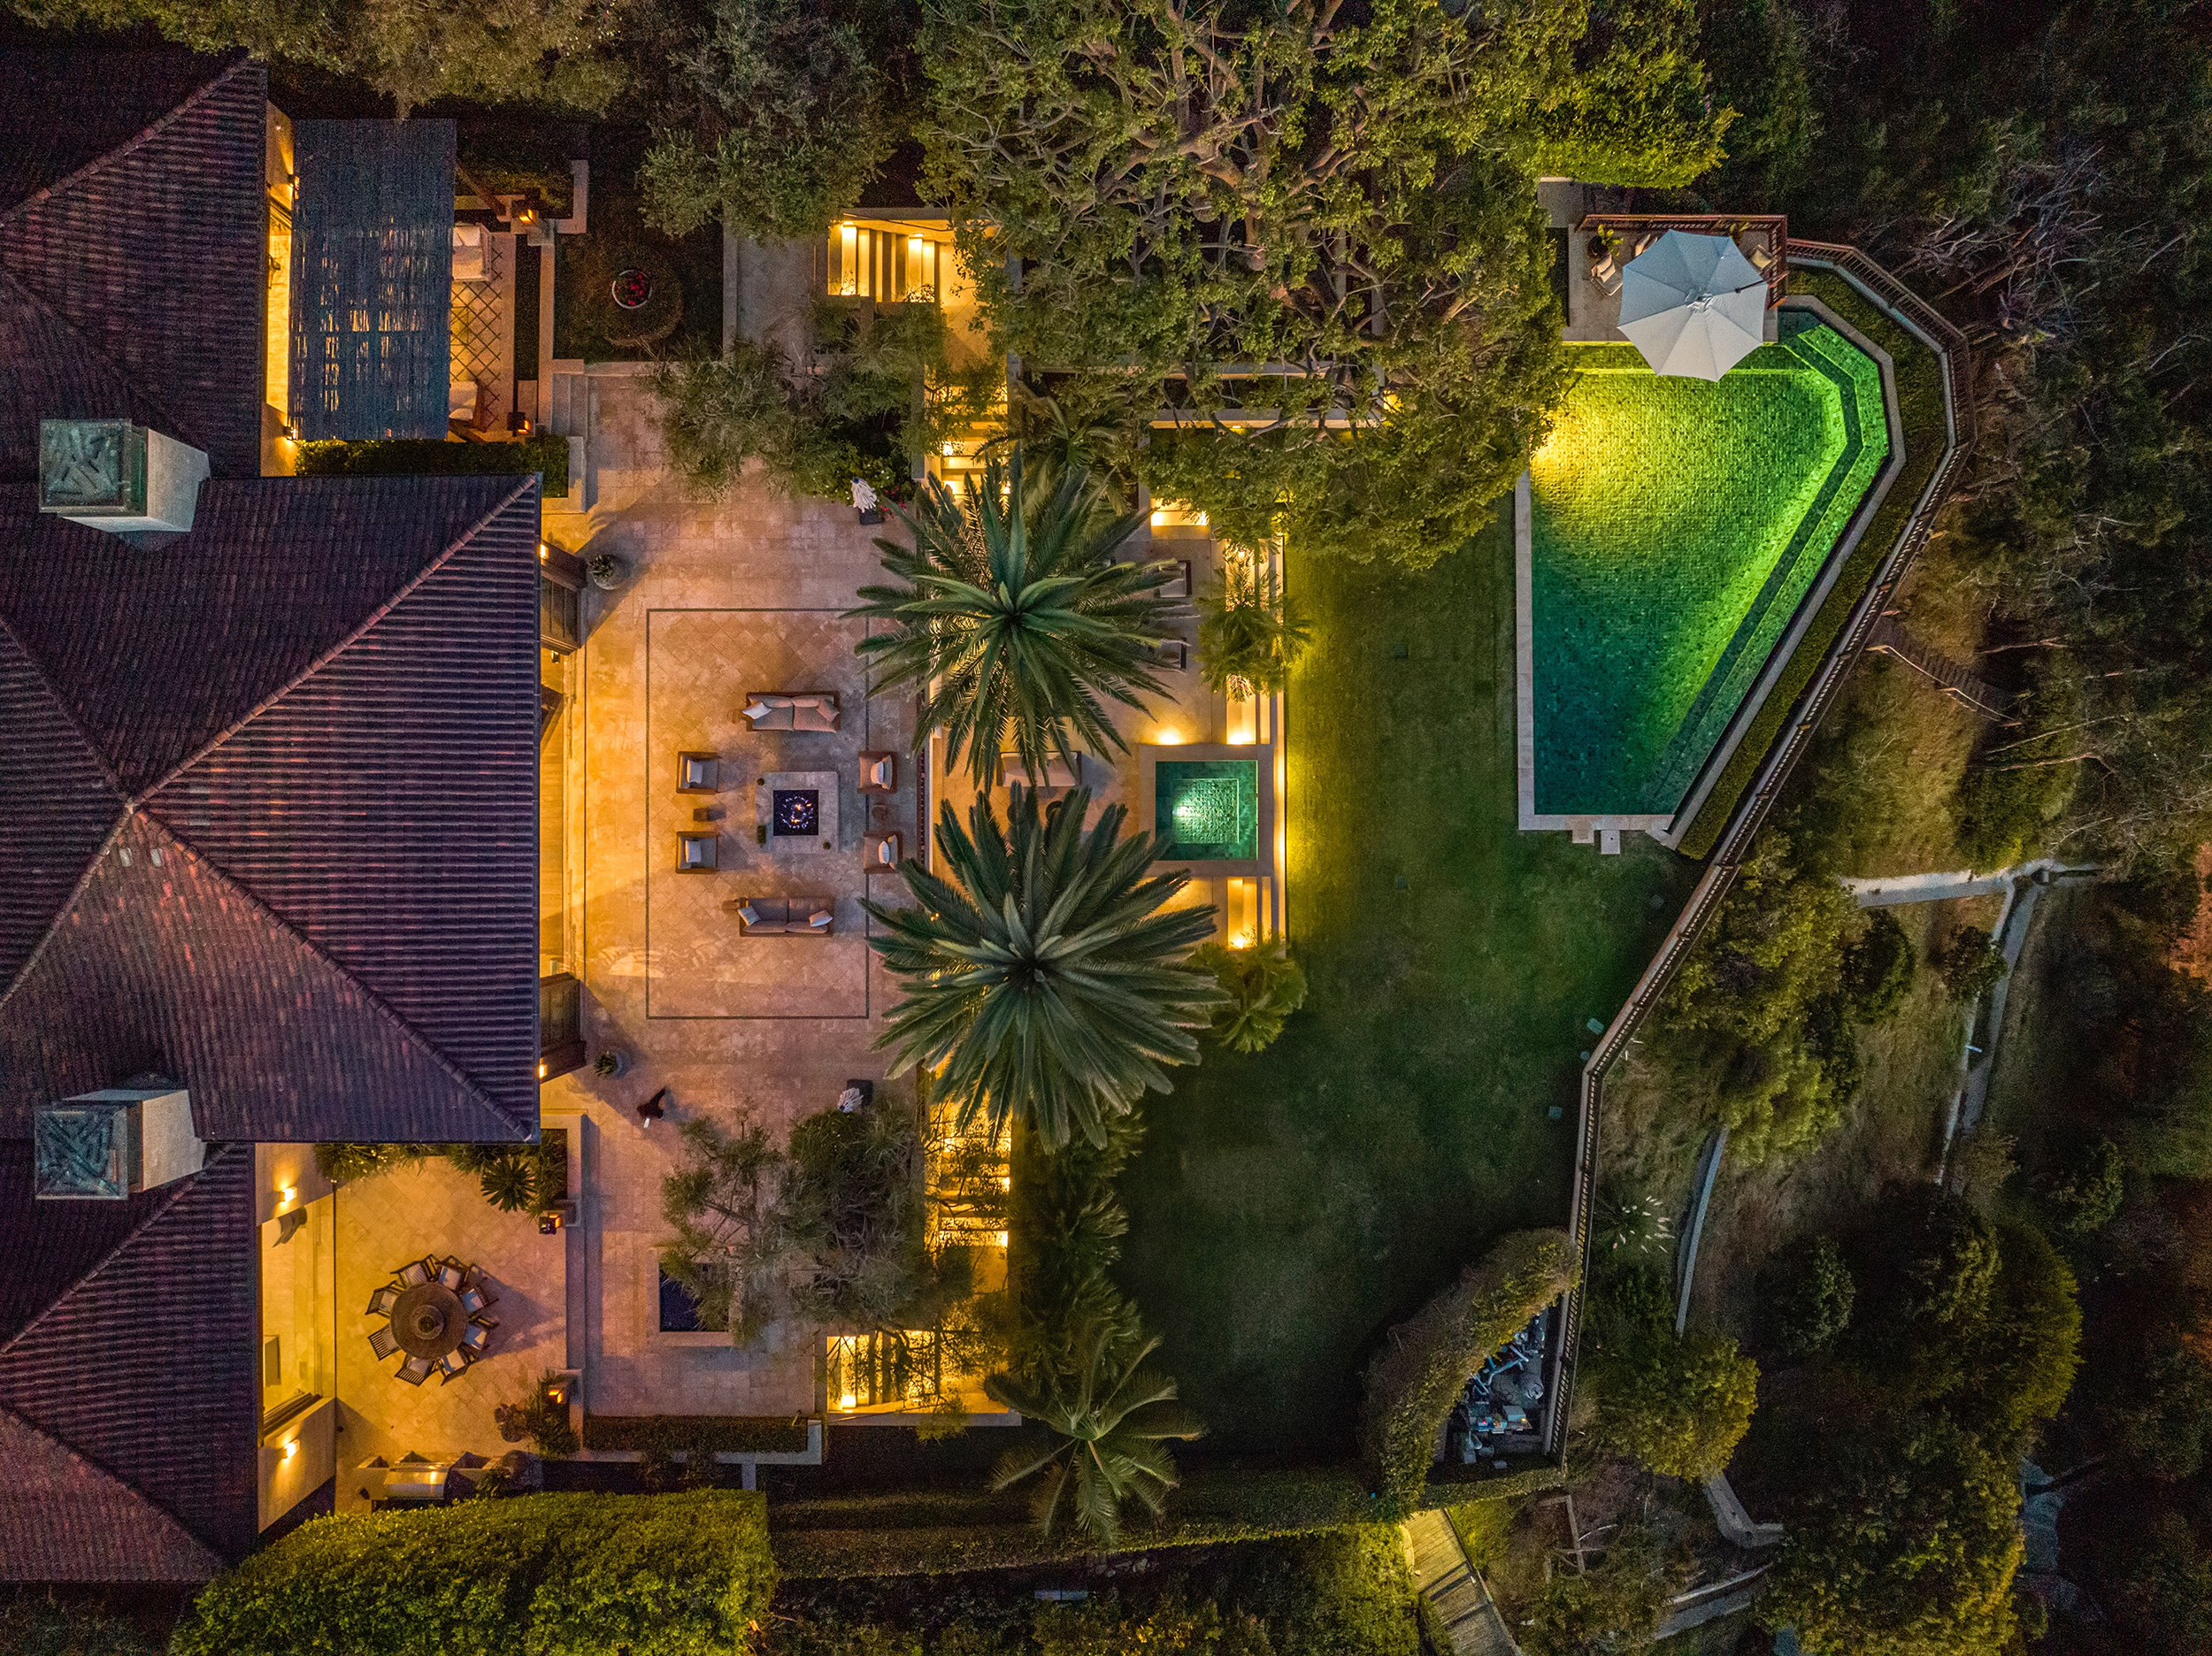
The house was recently photographed again by Christopher Amitrano of CS8 Photo, and the new images gave us something architects rarely get: a clear look at a finished project with more than a decade of life behind it. The question we kept returning to was a simple one. Is this house timeless, or was it designed to stand the test of time?
Timeless is an outcome. Lasting is a decision.
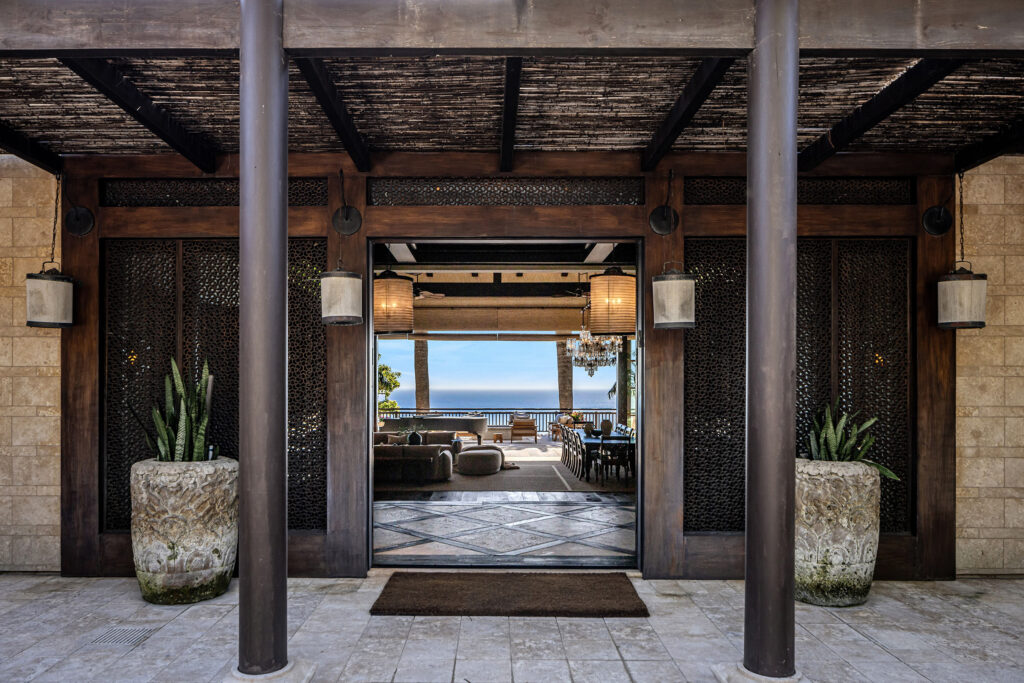
“Timeless” is usually said after the fact, as a compliment. We think it is more useful as a set of choices made at the beginning. A house does not last by avoiding trends. It lasts by choosing materials that age rather than date, by organizing its rooms around things that never go out of fashion — light, water, shelter, the view — and by putting its care into the details people touch every day.
The Balinese influence at Malibu Bluff Estate was never a theme applied to the surface. It lives in the plan. A series of connected pavilions gathers around a central entry courtyard, and large sliding glass walls open each room toward the ocean. The inspiration came from a building tradition shaped by climate, craft and a slower relationship between indoors and out. Ideas with roots that deep tend to hold.
Arrival by water
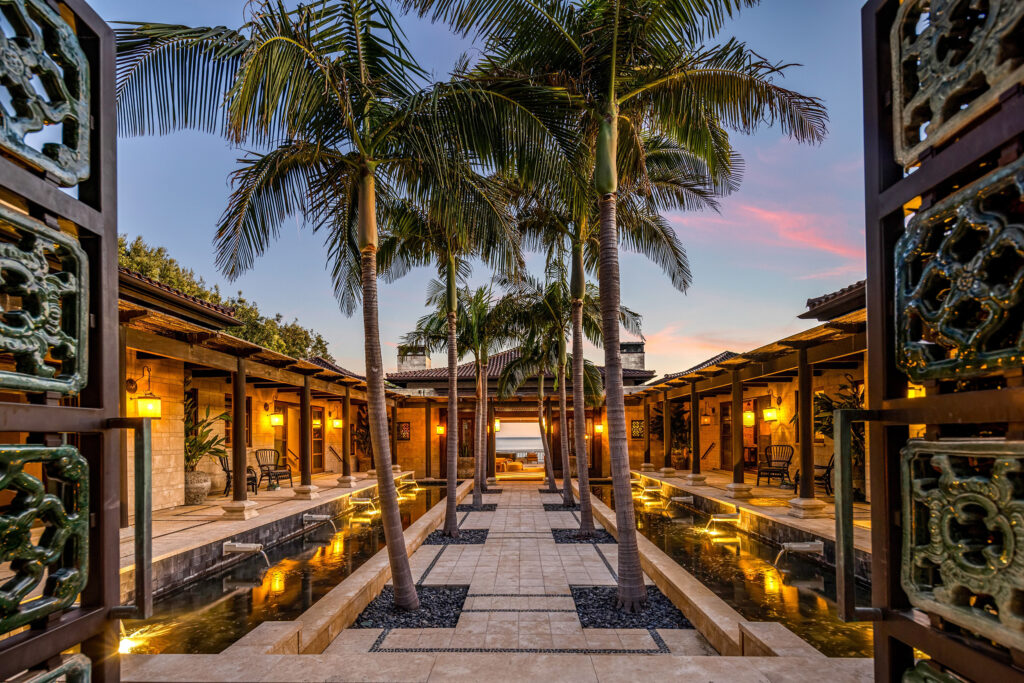
The house begins with stillness. The entry courtyard and its reflecting pool slow the approach, drawing the eye down and inward before the ocean is revealed. Still water doubles the architecture, holds the sky and changes with every hour of light. It is an idea far older than the house, which is precisely why it does not feel dated in it.
The kitchen
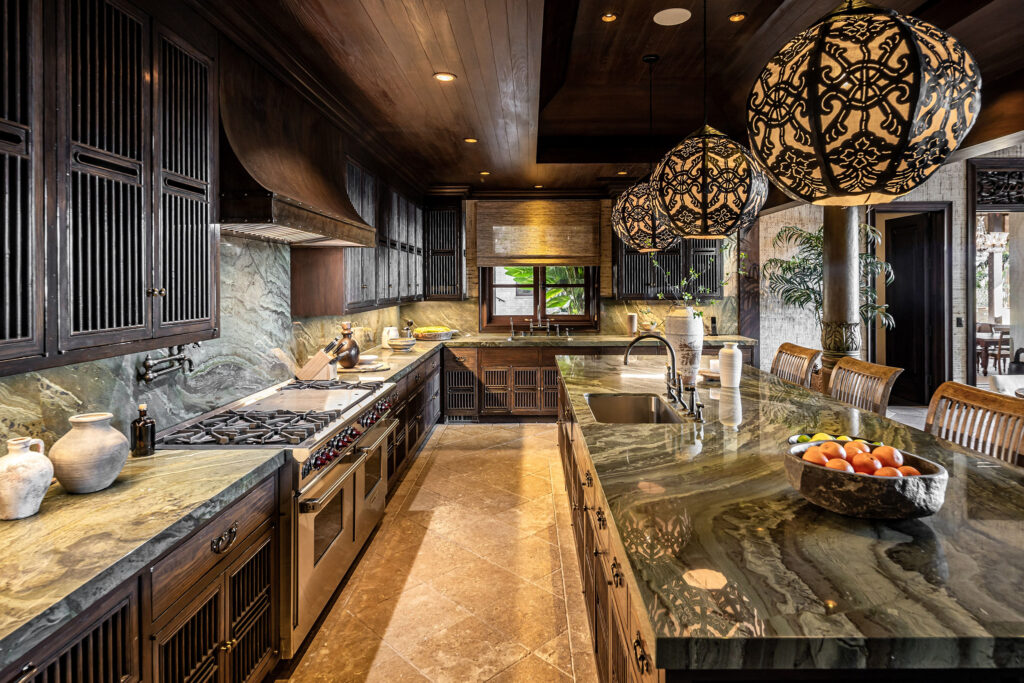
Green natural stone counters, dark open reeded cabinetry, a custom copper hood and limestone underfoot. Nothing in this room was chosen to be current. The reeded wood brings shadow and rhythm without ornament. The stone carries its own variation, so no two surfaces read alike. The limestone and copper are materials that improve with use. Twelve years on, the room reads as settled rather than dated — the clearest evidence we have that the choices were right.
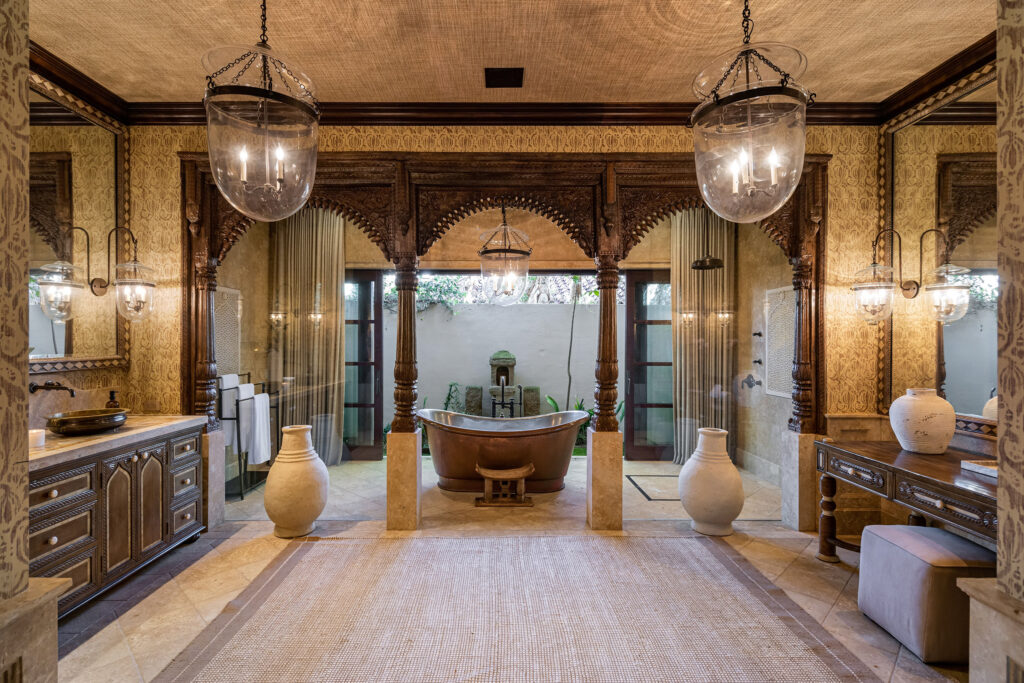
The primary bath
An imported wood Balinese arch frames the his-and-hers showers, turning an everyday threshold into a small ceremony. Beyond it sits a copper soaking tub. The arch is the room’s anchor: a piece of craft with a history of its own, set within a contemporary bath. Pairing it with copper continues the language of the house — warm, natural and honest about age.
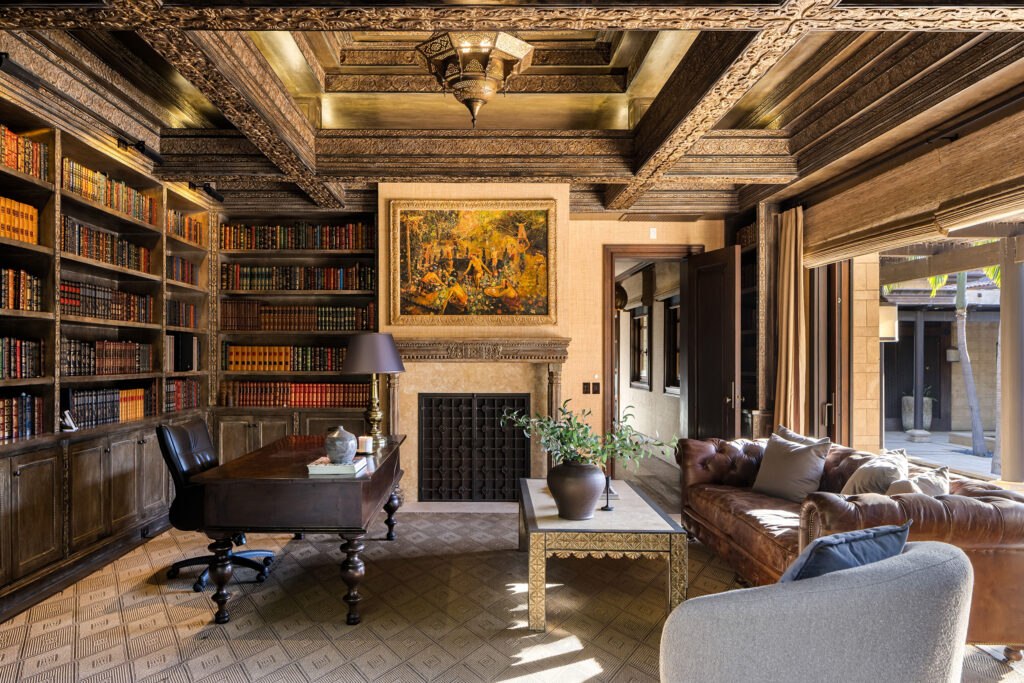
The library office
A detailed wood coffered ceiling and floor-to-ceiling bookshelves give this room the weight of a place meant for long hours. The coffering does more than decorate. It brings the scale of the ceiling down to a human measure, orders the plane overhead and softens the acoustics of a room built for concentration. The books do the rest. A library is the one room in a house designed never to be finished.
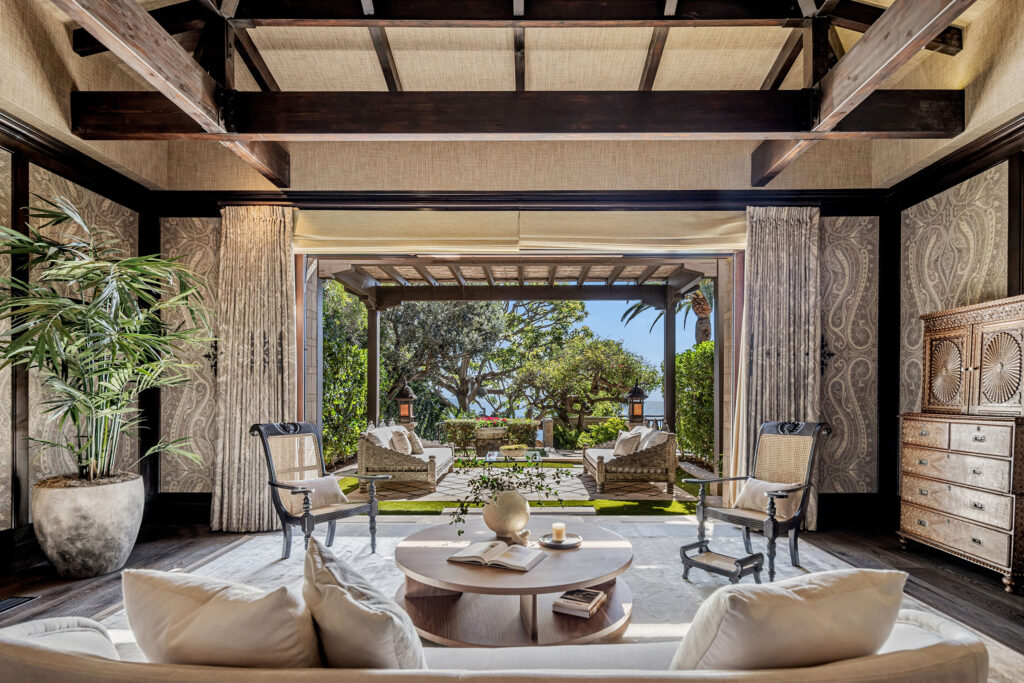
A shared vocabulary
Malibu Bluff Estate was a collaboration between architecture by Robbin Hayne of Hayne Architects and interiors by Martyn Lawrence Bullard. The architecture set the frame — the pavilions, the courtyard, the water, the woodwork and the material palette — and the interiors were layered within it. When architecture and interiors speak the same material language, neither one ages ahead of the other.
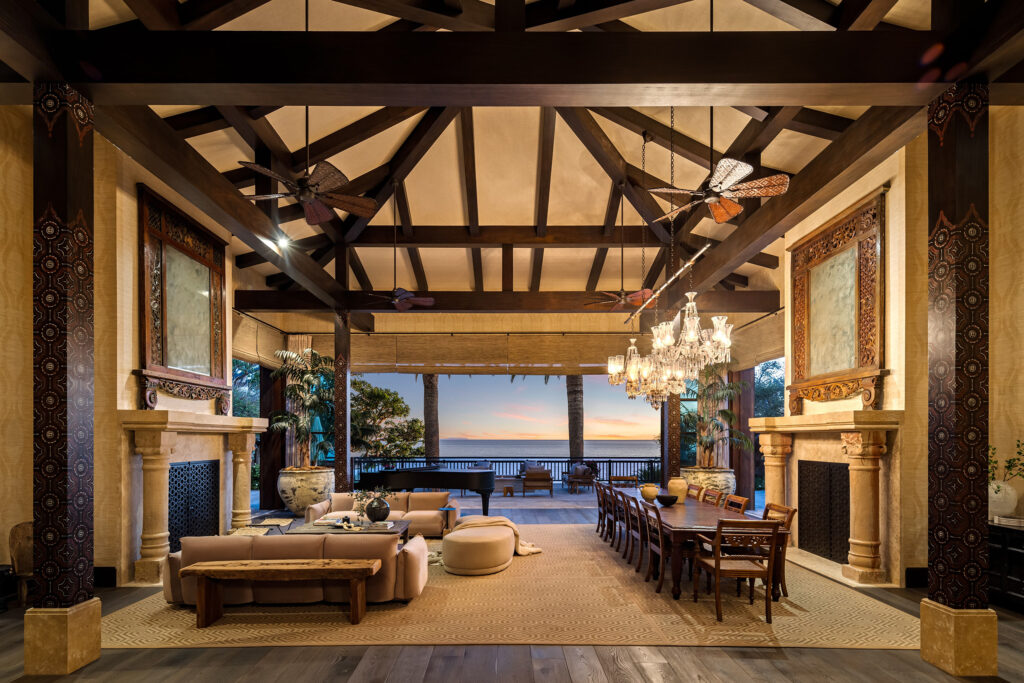
Twelve years on
This remains one of the projects we return to. Not because it has resisted change, but because it was designed to receive it. A house built to stand the test of time does not stop the clock. It gives the years something worth settling into.
Malibu Bluff Estate, Malibu, California. Completed 2014. Architecture: Hayne Architects, Robbin Hayne, AIA. Interior Design: Martyn Lawrence Bullard. Photography: CS8 Photo (2026). Original photography: Berlyn Media. Featured in Elle Decor, November 2014.
Discover more from Hayne Architects
Subscribe to get the latest posts sent to your email.
