

10 Jun Small Space, High Design: The Meditation Studio
There is a particular kind of silence that lives over water. Still, low, suspended — as if sound itself is asked to slow down before crossing. It was that quality of stillness that shaped every decision behind this meditation studio, a single compact room designed to float above a private lake on a sprawling Mississippi estate. Small in footprint, enormous in intention.
A Property with a Purpose for Every Corner
This project was part of something rare: a multi-structure estate where each building had a singular, dedicated program. A main house. Cabin guesthouses. An art studio. A fitness studio. A pool house. And then, at the far edge of the property where land meets water — the meditation studio.
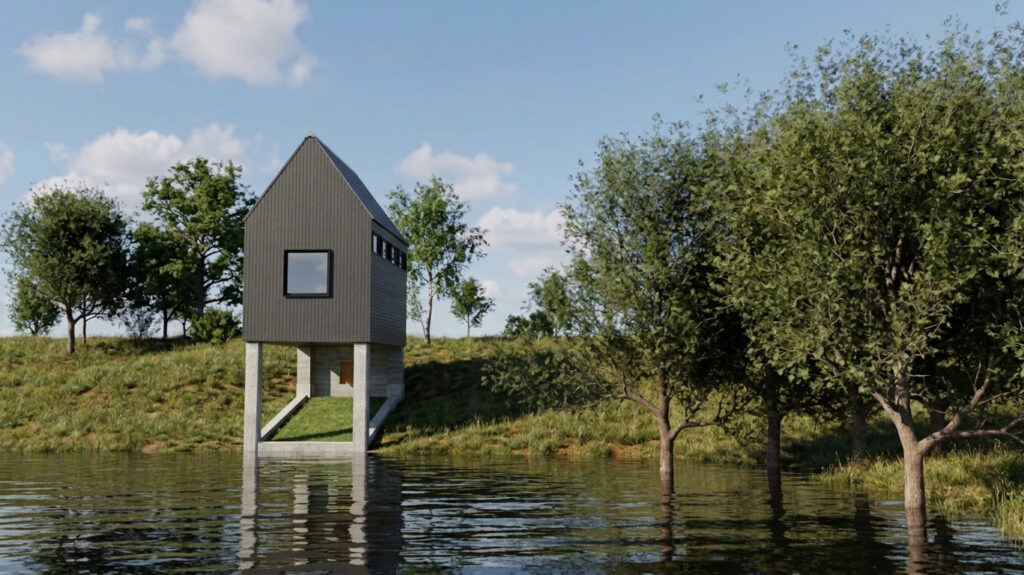
Each structure was conceived as its own object in the landscape, but this one was different. It didn’t sit on the land. It sat above the lake, raised on concrete piloti, its reflection pooling beneath it. The bridge that carries you to the door is part of the arrival sequence — a moment of transition between the rhythm of daily life and the hush of what waits inside.
The Architecture of Contrast
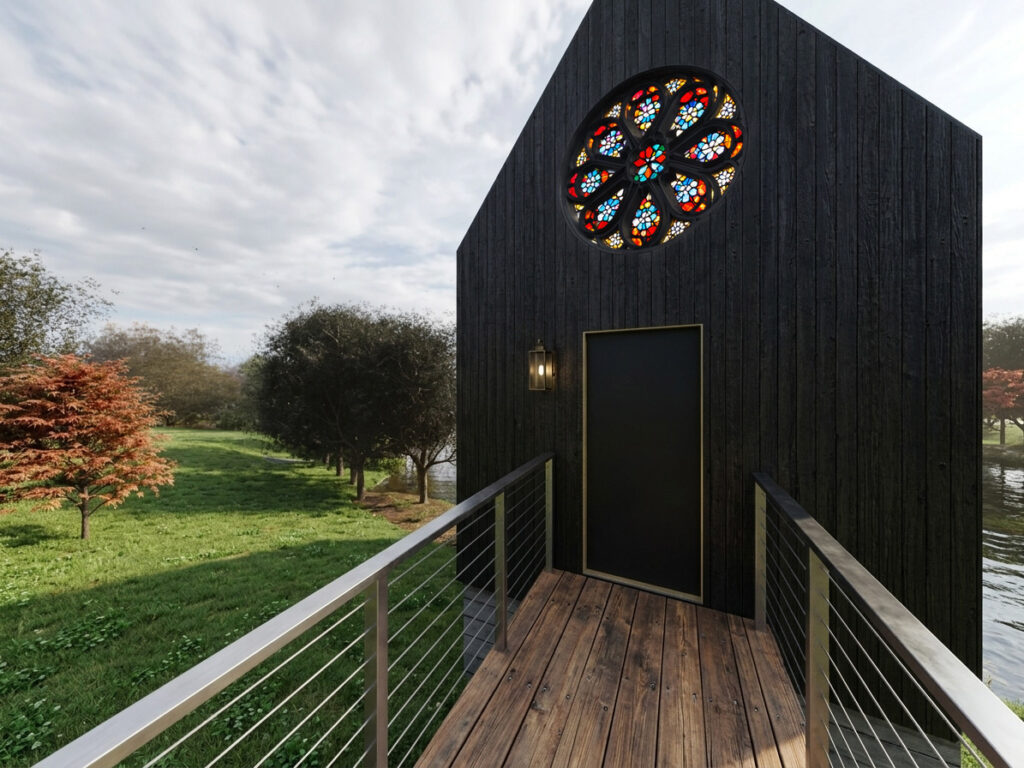
From the outside, the studio reads as something between a chapel and a lantern. The form is elemental: a steeply pitched gable, vertical shou sugi ban wood cladding in near-black charred cedar, a standing seam metal roof, and black-framed windows and door. It is precise, quiet, and intentional. The dark exterior is not moodiness for its own sake — it is a frame for the world around it. Against the green hillside and glittering water, the building disappears into the landscape even as it commands it.
The one exception to the restraint is the rose window above the entrance door: a burst of jewel-toned stained glass that references sacred geometry and the long tradition of using colored light as a pathway into meditative space. From the outside, it reads as ornament. From the inside, it becomes something else entirely.
Step Inside: The Box of Light
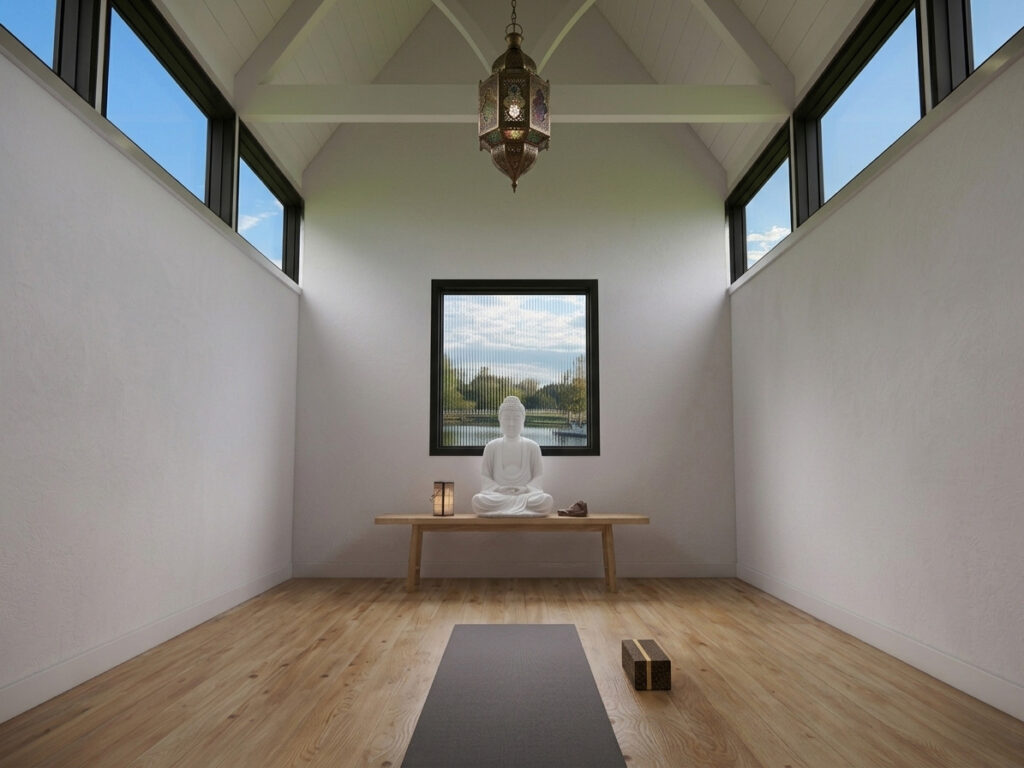
The interior is a deliberate inversion of the exterior. Where the outside is dark and austere, the inside is white, bright, and warm. Whitewashed plaster walls, white oak floors with a natural honey tone, exposed white-painted timber rafters following the pitch of the roof — it is a room that feels like an exhale.
Clerestory windows run along the upper walls on multiple sides, pulling in natural light that shifts throughout the day without exposing the occupant to the external world. The light comes from above, not from eye level, giving the room an almost sacred quality — diffused, soft, nondirectional. You feel illuminated without quite knowing where the light is coming from.
And then there is the colored glass. Throughout the day, as the sun moves, the rose window above the door casts its pattern across the white walls and pale floors — blues, reds, violets, ambers — shifting slowly like a quiet natural performance. It transforms the room from a neutral vessel into a living, breathing environment. No artwork was needed. The architecture makes the art.
A pendant light hangs from the ridge of the ceiling, adding warmth in the evenings. A low oak bench anchors the far wall beneath the square picture window framing the lake view — a Buddha figure, a meditation mat, a yoga block. Everything stripped back to essentials.
Why Small Works
One of the recurring themes in our practice is that small spaces, when designed with care and intention, can achieve something that large ones cannot: total focus. There is nowhere to hide in a room this size. Every surface matters. Every proportion is felt. The window placement, the ceiling height, the quality of light — they are not incidental. They are the design.
The meditation studio works because it was designed from the inside out. The question wasn’t “how do we make a small building look impressive?” It was “what does a person need to feel restored?” The answer, it turns out, is very little. Clean light. The sound of water below. A view that carries the eye outward. A room that holds you without crowding you.
Unbuilt, Not Unrealized
This project remains unbuilt — but the design is fully realized in every meaningful sense. The process of designing it was its own kind of meditation: a sustained inquiry into what a space needs to do when its only purpose is to quiet the mind. We believe in this building. The site was perfect, the program was perfect, and the architecture met both with clarity.
Sometimes the most meaningful work we do is the work that hasn’t been built yet. It exists in the drawings, in the renderings, and — if we’ve done our job — in the imagination of anyone who has ever wanted a room exactly like this one.
Discover more from Hayne Architects
Subscribe to get the latest posts sent to your email.
