

18 Nov Setting the Table: Shape, Size, and the Space Around It
A table is chosen by its dimensions, but it is lived in by the air around it. The best dining rooms are not the ones with the biggest table; they are the ones where a chair can slide back, a platter can travel behind it, and nobody has to turn sideways to reach the head of the table.
With the holidays here, a look at shape, size, and clearance, and a Hayne bonus on dressing the table once it is in place.
Start with the clearances
A few numbers hold across every shape. Allow about 24 inches of table edge for each diner. Keep a table height near 30 inches. Leave at least 36 inches between the table edge and the nearest wall or piece of furniture, which lets a chair pull out and a person sit down. If people will walk behind seated guests, give it 42 to 48 inches. Add that clearance to every side of the table, and the room tells you what will fit.
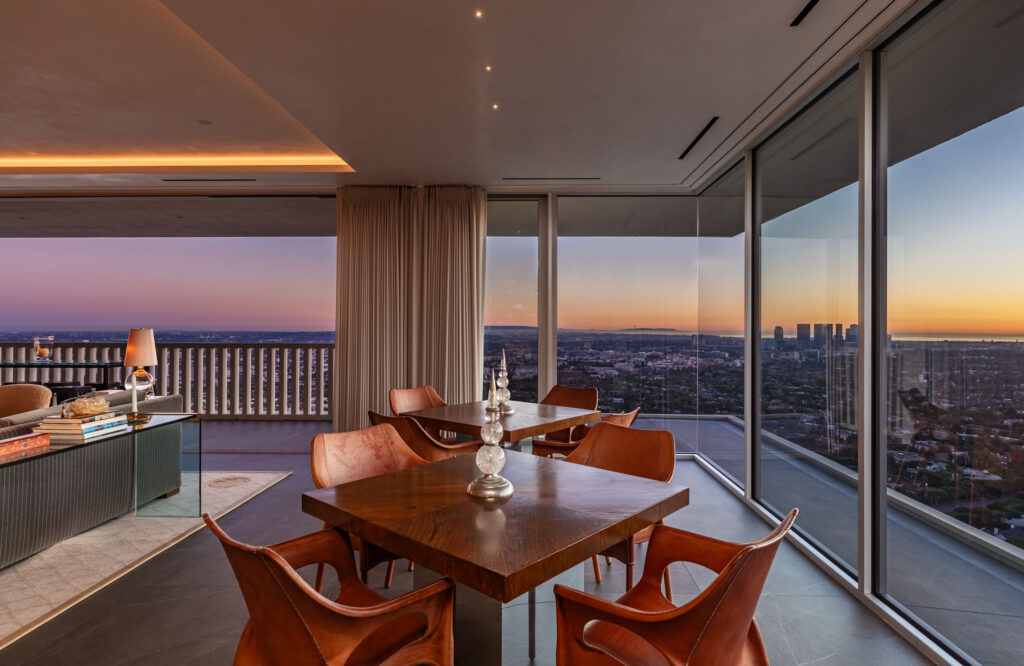
Square
A square table is intimate. A 36 to 48 inch square seats four and keeps everyone within reach, which suits a breakfast room or a smaller, casual space. It is happiest in a square room, where it echoes the walls. In a long room it looks lost, and past about 48 inches the center is out of reach.
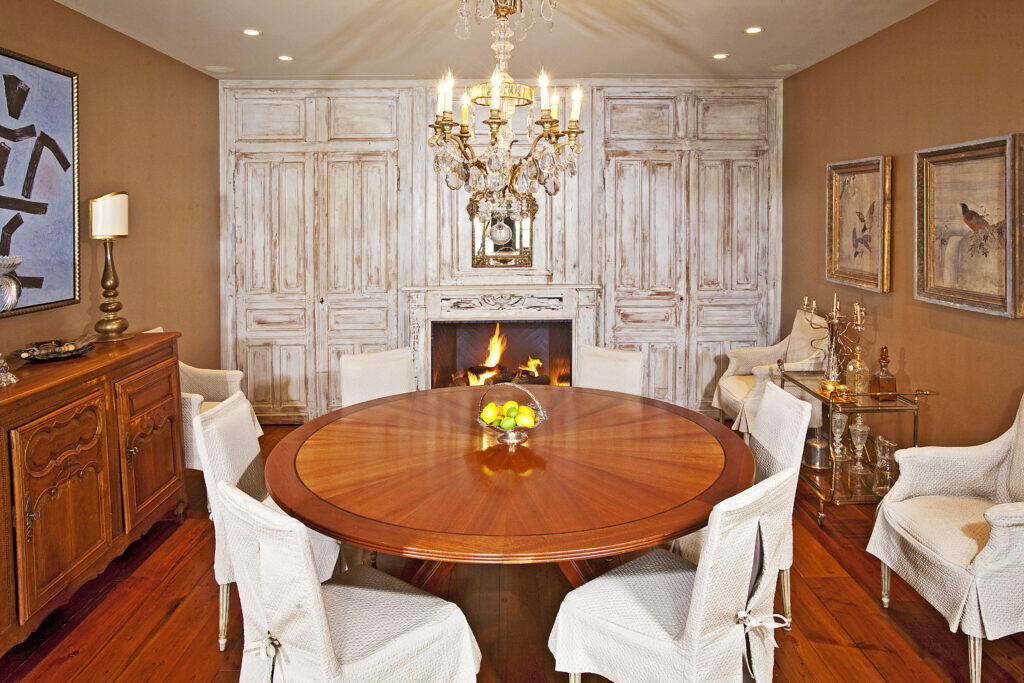
Round
A round table has no head and no foot, which makes for easier conversation. A 48 inch round seats four, a 60 inch round seats six, and a 72 inch round seats eight. It needs a square of space: a 60 inch table wants about 11 feet in both directions once you count 36 inches on every side. It suits a bay window, a turret, or any room that wants a softer center.
Rectangular, with an oval alternative
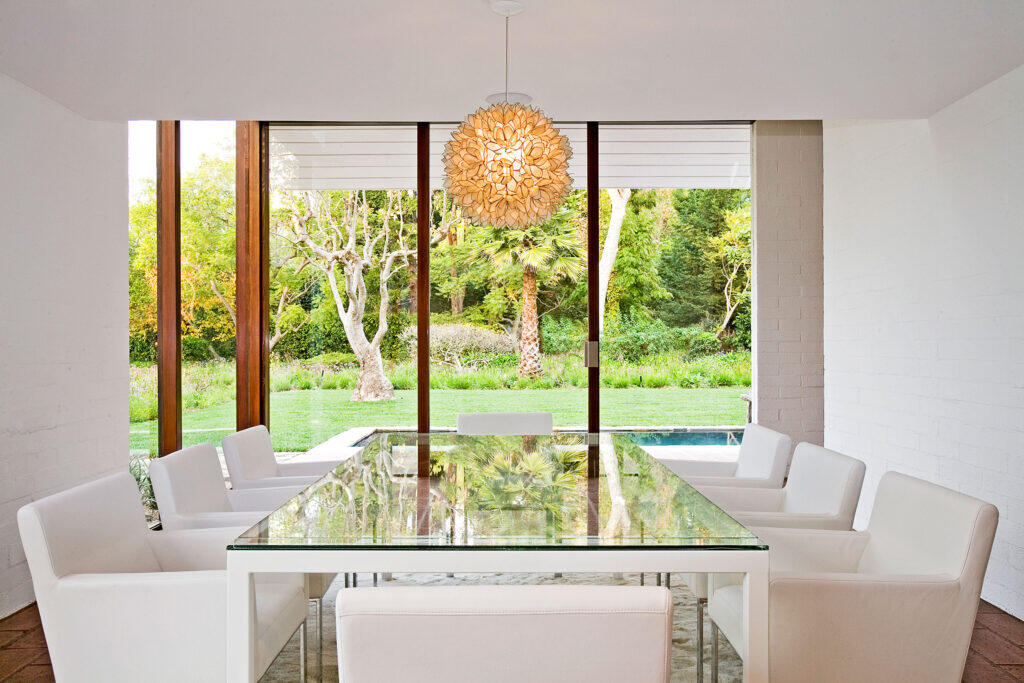
The rectangle is the workhorse. It seats the most, and it follows the length of a long room. Keep it 36 to 42 inches wide. A 72 inch table seats six, 96 inches seats eight, and 108 to 120 inches seats ten. To check the room, add 72 inches to the table’s length and width: an eight-foot table wants a room about 14 feet long. Another option for a long room is an oval, which softens the edges and keeps the ends from pinching. A 72 by 40 inch oval seats six, and 84 to 96 inches by 42 to 48 seats eight.
Banquette and built-in
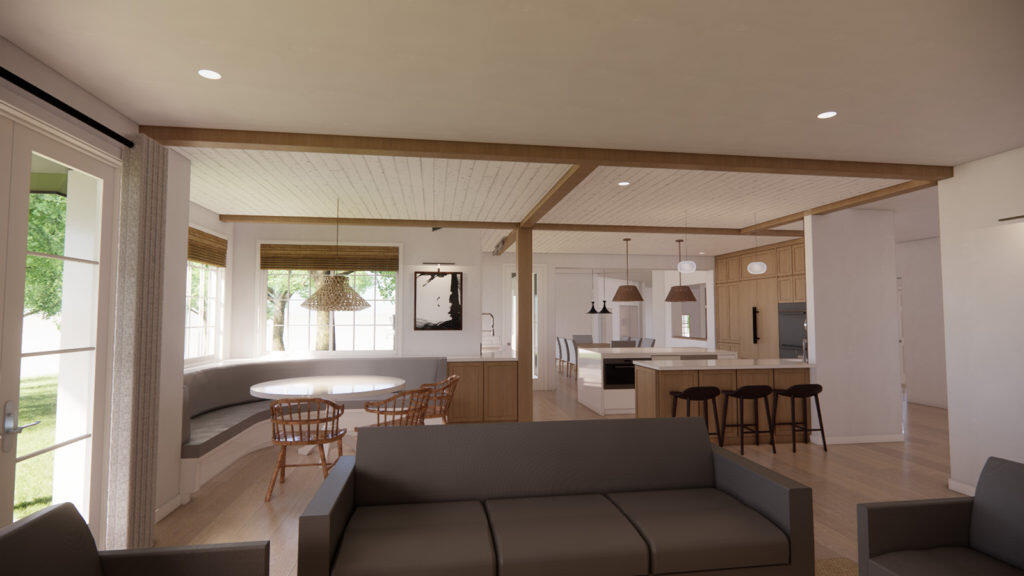
Seating built into a corner or along a wall removes chair clearance on those sides, so the room gains floor. Plan on 24 inches of bench per person, a seat height near 18 inches, a seat depth of 16 to 20 inches, and 36 inches of aisle on the open side. A round or square table suits a corner; a rectangular one suits a long wall. Pedestal or trestle bases keep the bench free.
A Hayne bonus: the more-is-more table
Once the table fits the room, our interior design side takes over. Our philosophy is simple: more is more. Do not be afraid to layer, and let the holidays be the excuse. Here is how we build a table, from the bottom up.

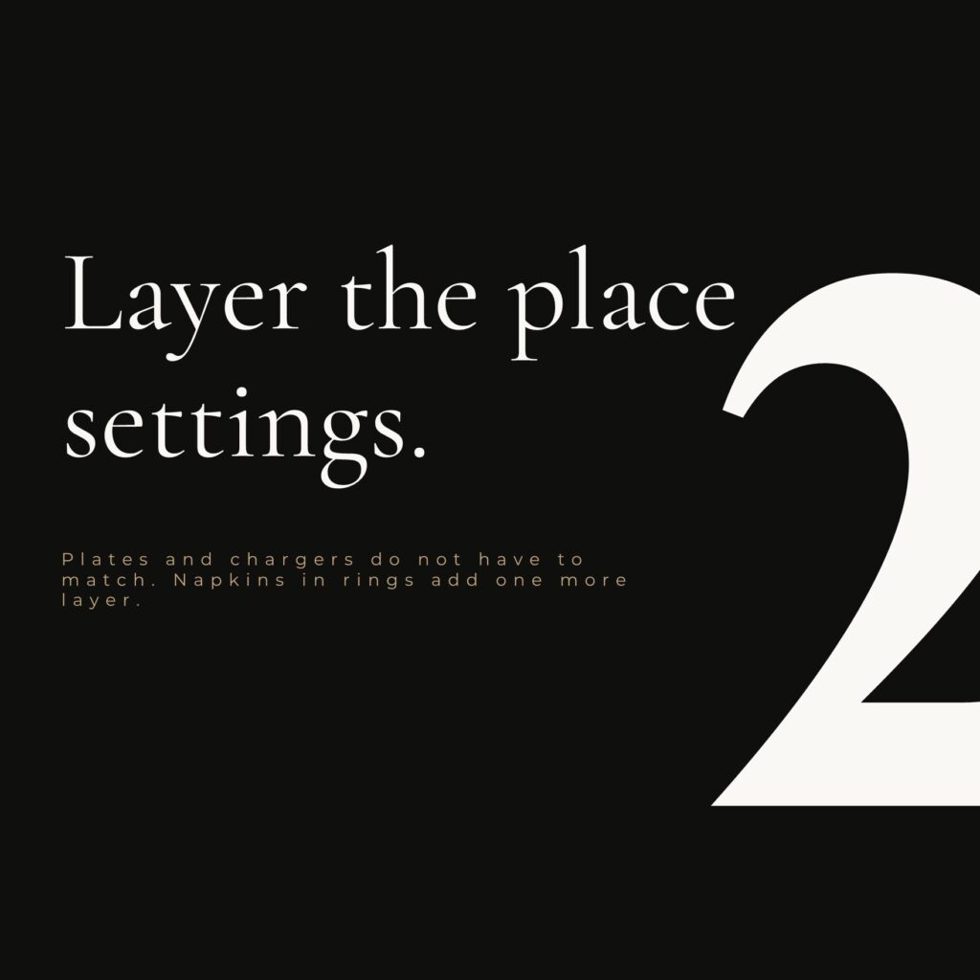
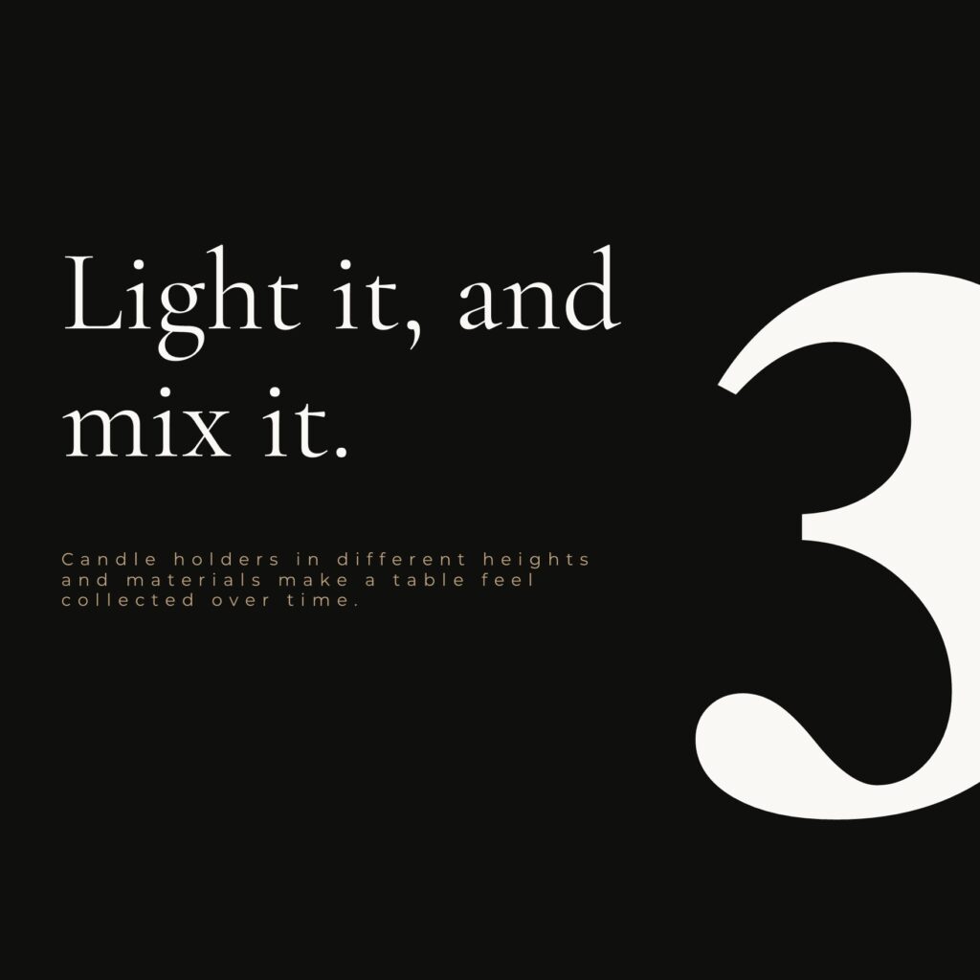
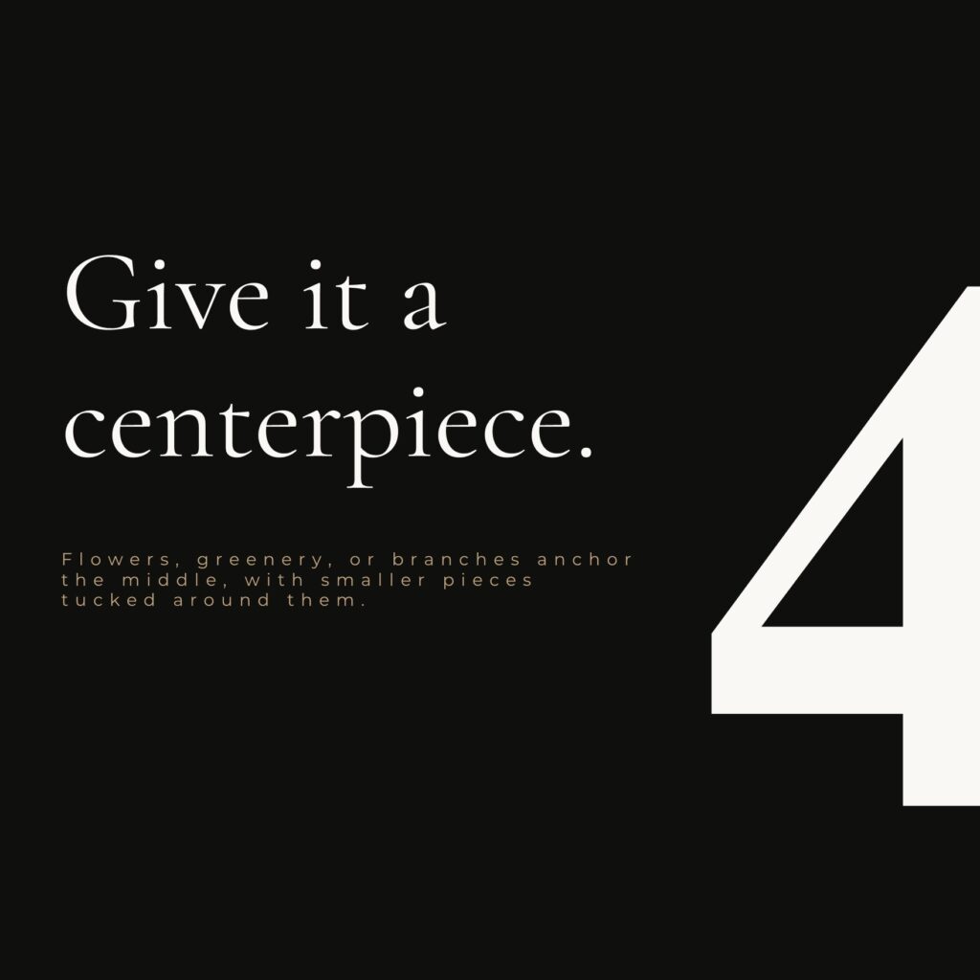
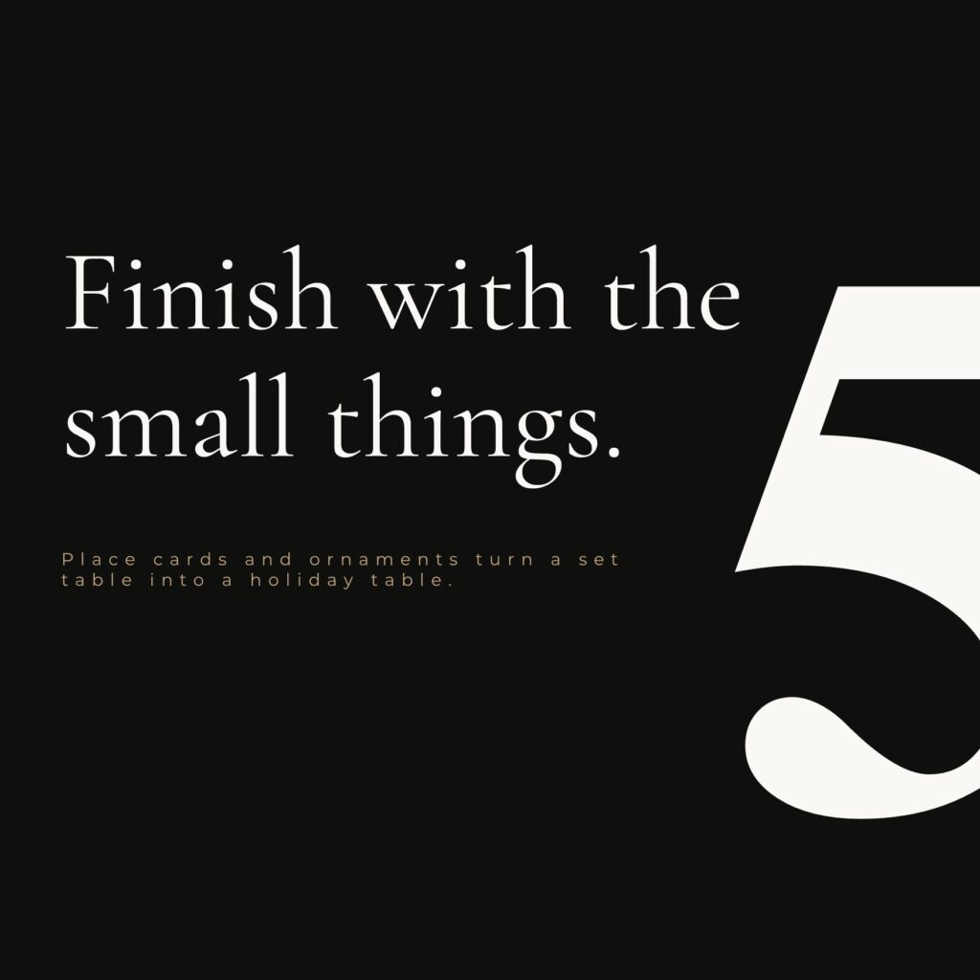
The only limit is that guests should still be able to see one another and pass a dish. Beyond that, keep adding.
Discover more from Hayne Architects
Subscribe to get the latest posts sent to your email.
