

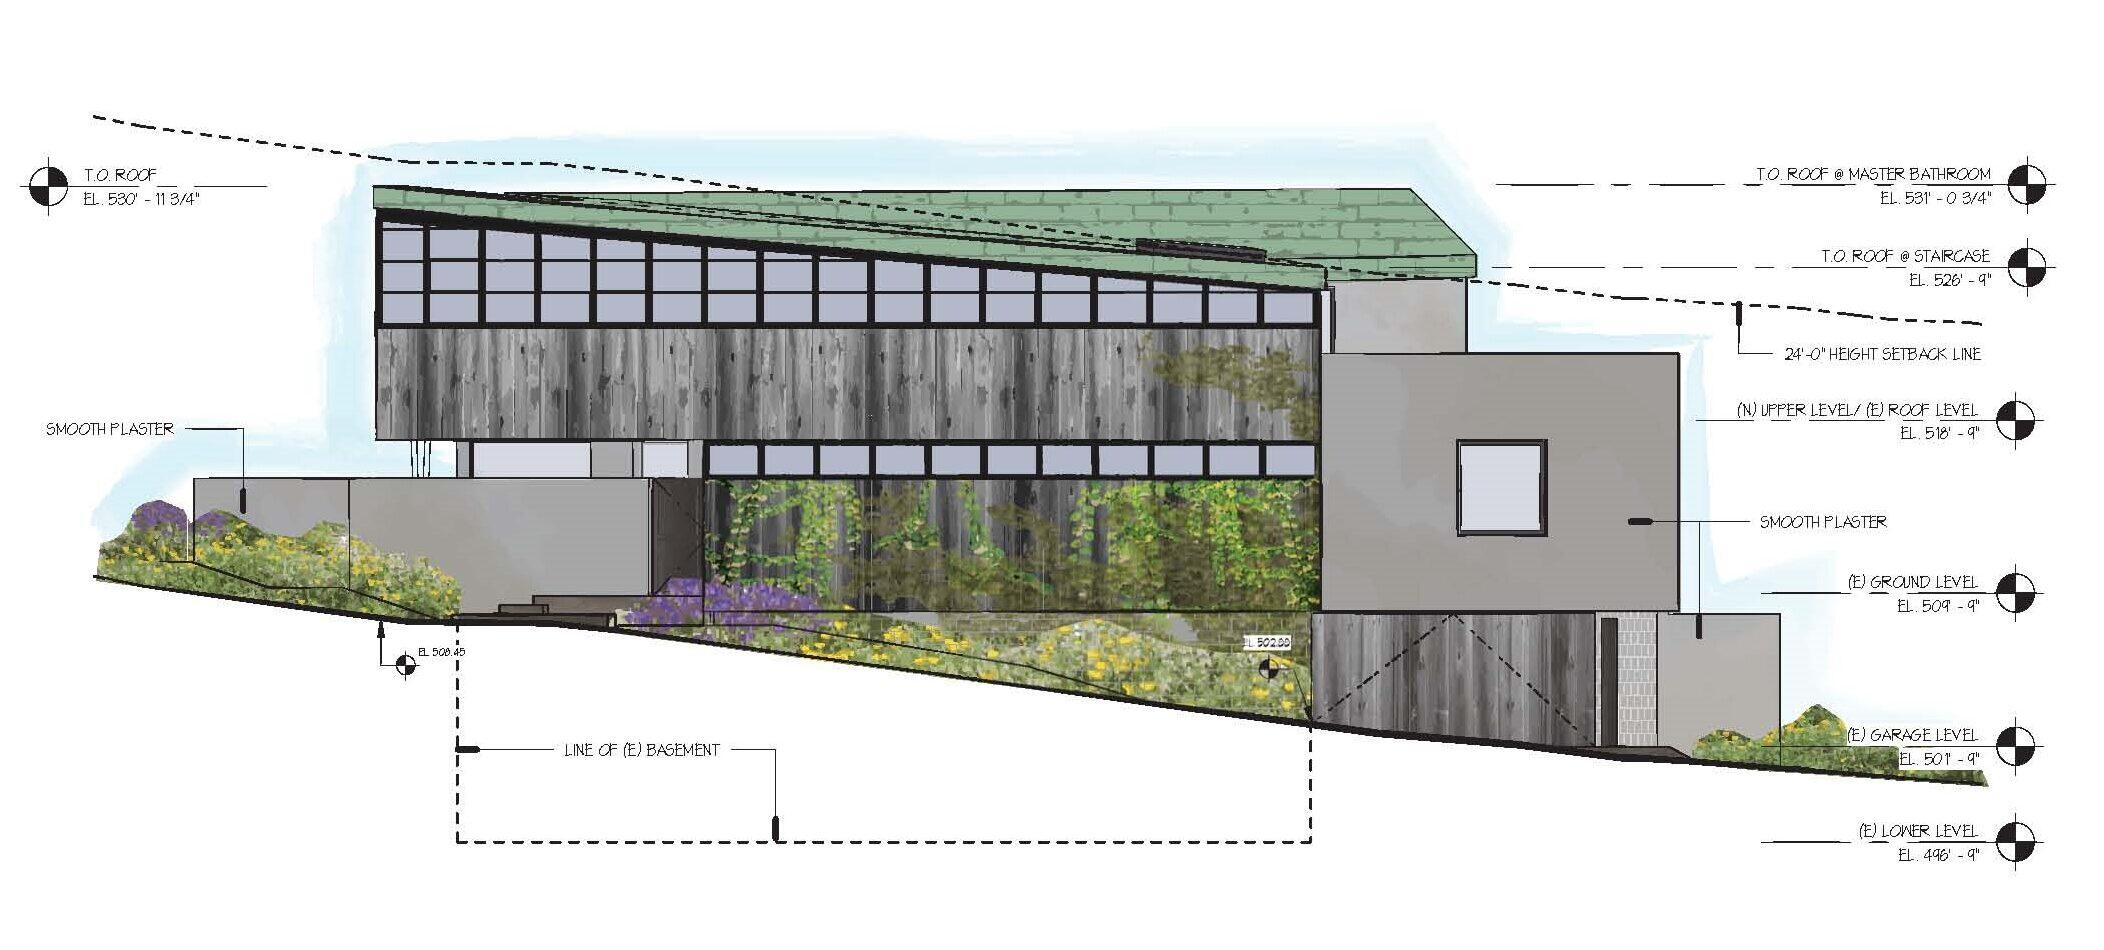
09 Sep Roofs, By Shape
A roofline rarely gets credit for the decisions it makes. It is read as silhouette — the thing a house is recognized by from the street, or from the canyon road above it — but before it was a silhouette, it was an answer. To rain. To wind. To a setback ordinance measured to the eave instead of the ridge. To the angle a client wanted to sit under, with a drink, and watch the light change over the water.
Every roof shape below solves for something specific. None of them is decorative in origin, even the ones that have since become so.
Gable
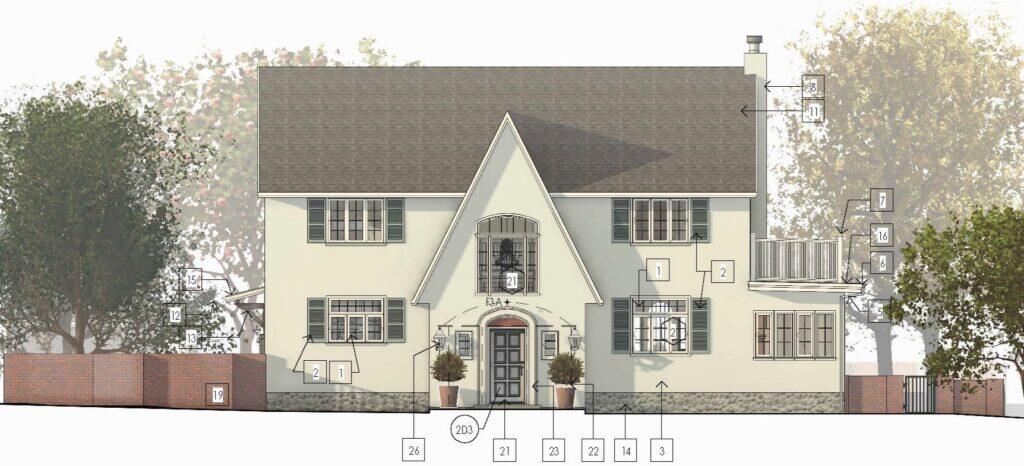
Claremont Residence, Claremont California | Remodel | Under Construction.
Two roof planes rise from opposite walls to meet at a single ridge, forming a triangular profile at each gable end. It is the oldest shape in residential construction because it is the most efficient one — nothing sheds rain and snow faster than a steep, simple pitch. Still the default for farmhouse, Craftsman, and Cape Cod construction, and still, four thousand years on, the fastest way to explain “house” with a single line.
Hip
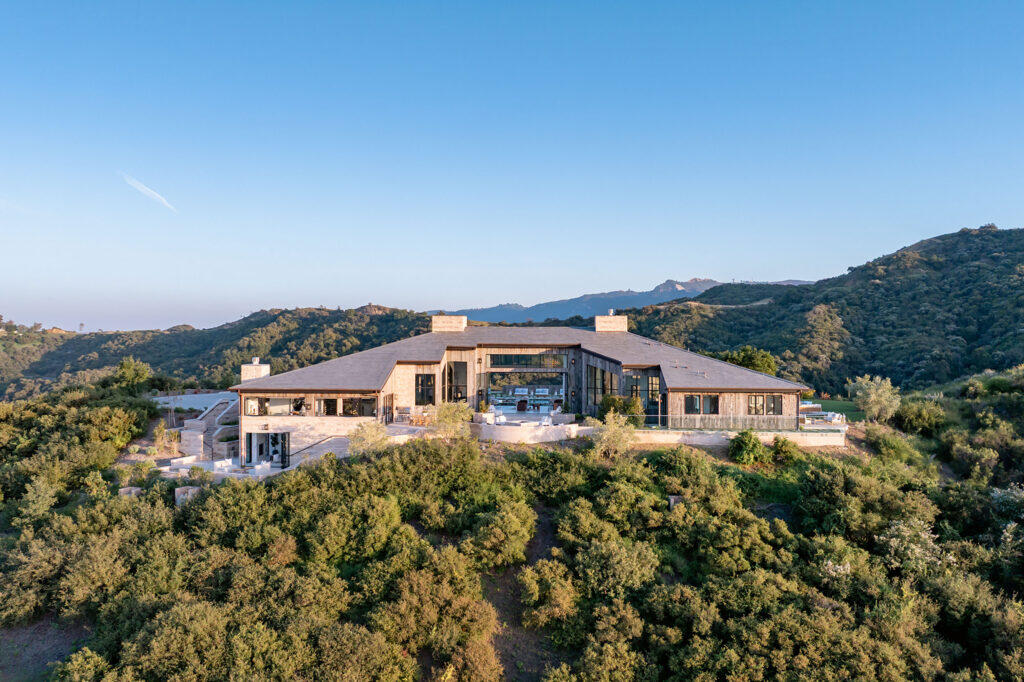
Ridgehouse, Calabasas California | New Constuction | Completed 2025
All four sides slope inward to a ridge shorter than the base — no vertical gable ends left exposed to catch wind. Hip roofs are the quiet workhorse of Ranch and Mediterranean architecture, where an eave shading every elevation matters more than a dramatic profile on two of them. They read as calmer than a gable, and they are: there is no gable end for the wind to grab.
Shed
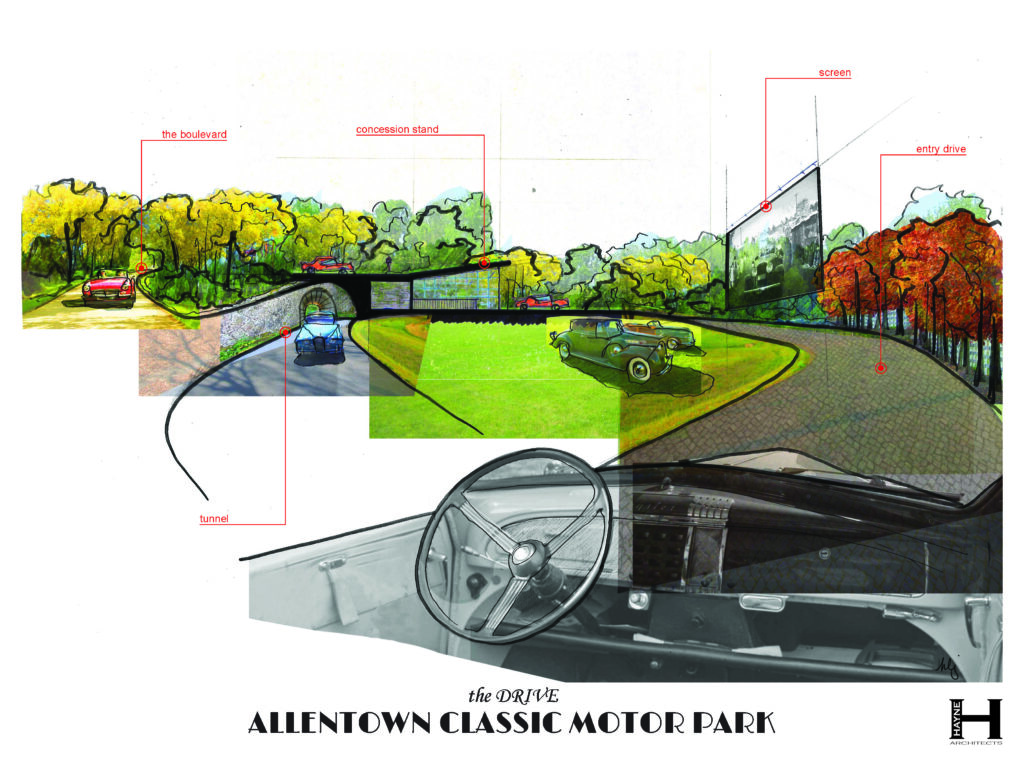
Allentown Classic Motor Park, Allentown Pennsylvania | Conceptual Design | Unbuilt
A single plane, pitched in one direction only — half a gable, built to look like a decision rather than an afterthought. It has become a favorite of mid-century additions and contemporary infill, most often paired with a clerestory band at the high wall, where the roof’s own geometry does the work of bringing light in without a single skylight.
Flat / Low-Slope
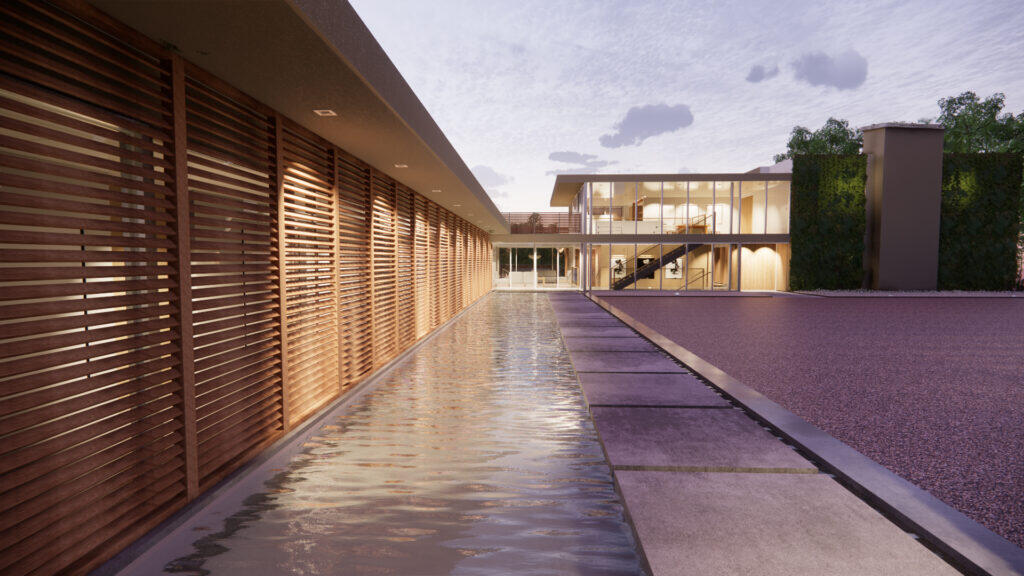
Lot 2 Residence, Calabasas California | New Construction | Unbuilt
Nearly level, with just enough pitch — often as little as a quarter-inch per foot — to move water to an internal scupper rather than a gutter. This is the signature roof of the modernist California house, in part because it disappears from the composition entirely, and in part because it so often becomes a deck, a garden, or a second floor of usable space. It is also the shape with the least tolerance for error: there is nowhere for a bad waterproofing detail to hide, and no slope to help it drain if the detail is wrong.
Butterfly
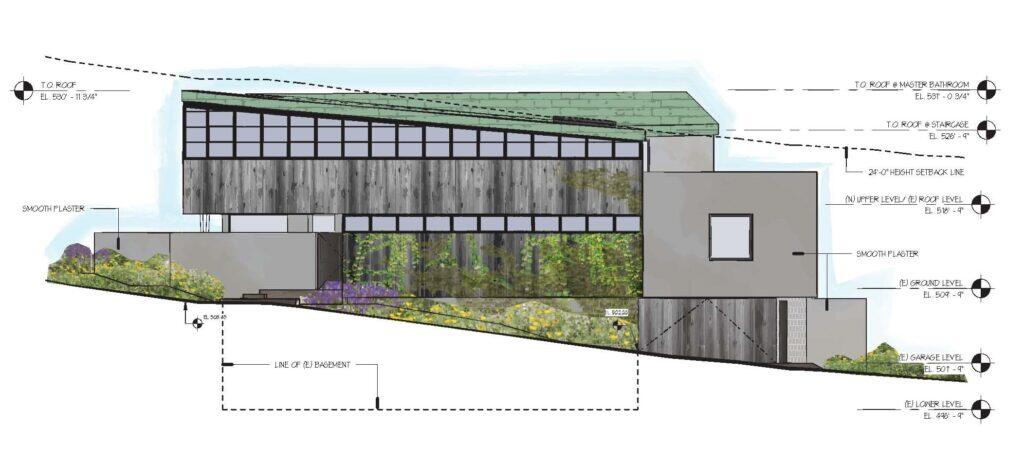
Claircrest Residence, Beverly Hills California | Remodel + Addition | Unbuilt
Two planes angled down and inward to a central valley — the inverse of a gable, and a recognizable signature of mid-century and desert modernism. The shape channels rainwater to a single interior collection point instead of scattering it around the perimeter, which frees the outer walls for glass at a height a conventional eave would never allow.
Barrel Vault
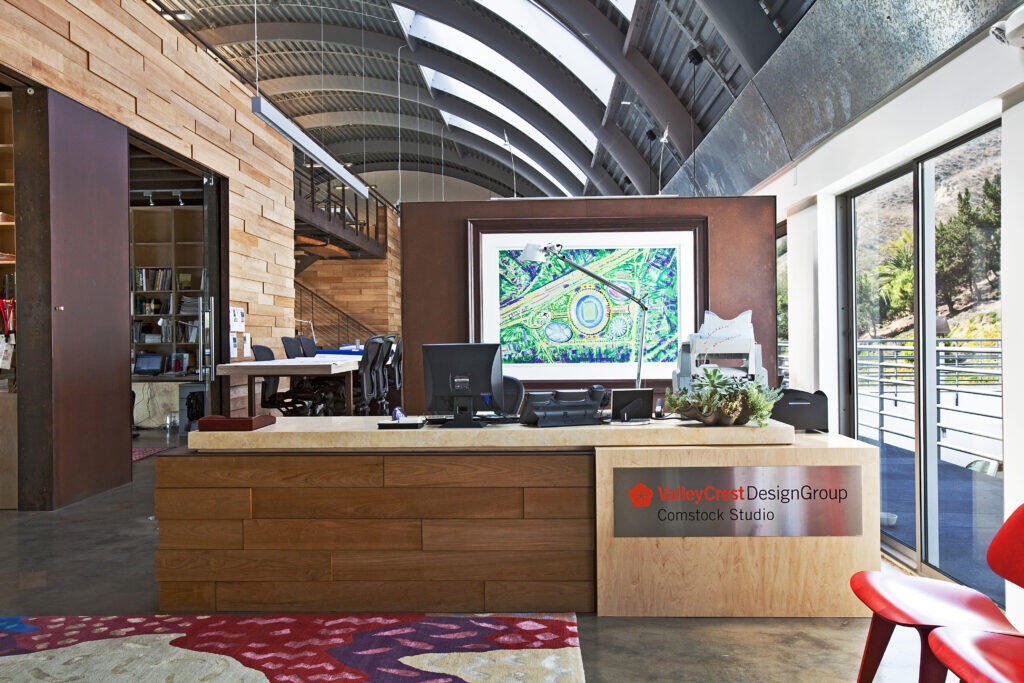
Comstock Studio, Malibu California | Remodel | Unbuilt
A continuous curved shell, semicircular in cross-section, with no ridge, hip, or gable line anywhere on it. Long favored in industrial and agricultural buildings for the structural efficiency of the arch.
None of these shapes is chosen off a menu. The roof is one of the first decisions made about a house, not one of the last, because it sets the pitch, the drainage, the eave line, and — more than any other single element — the silhouette the house will be recognized by from the road below it.
These six are not exhaustive. They are the shapes we return to most often in our own work. Read correctly, a roofline is not a style. It is a record of what the site required.
Discover more from Hayne Architects
Subscribe to get the latest posts sent to your email.
